Leave a Message

Thank you for your message. I will be in touch with you shortly.

Explore Properties
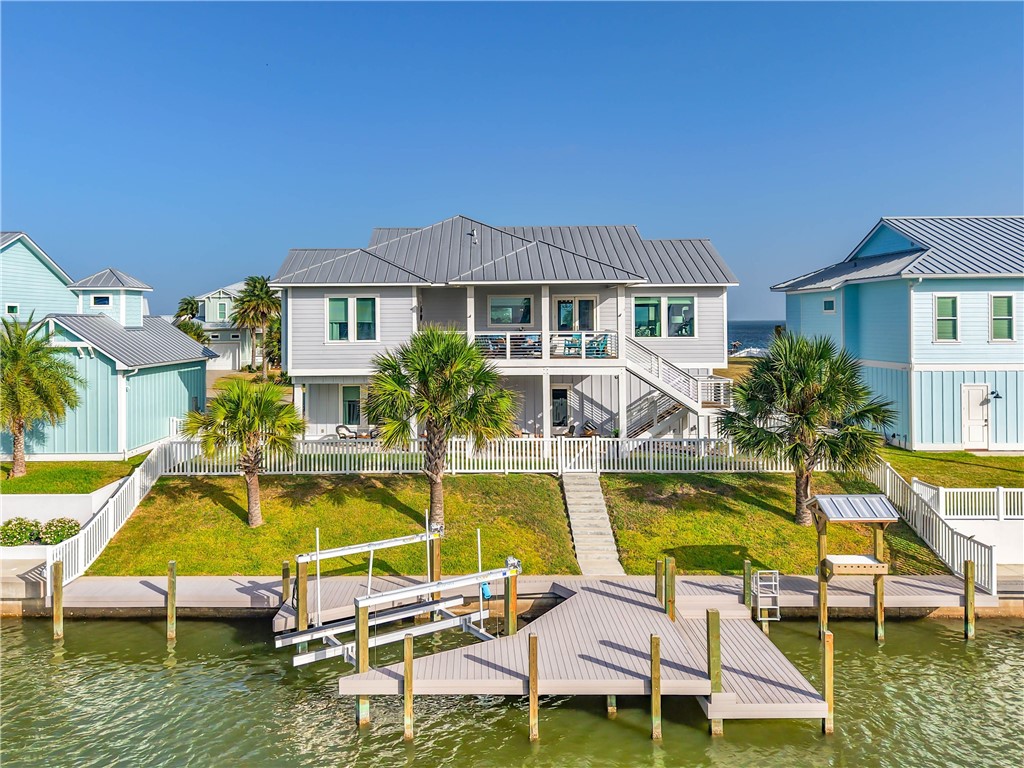
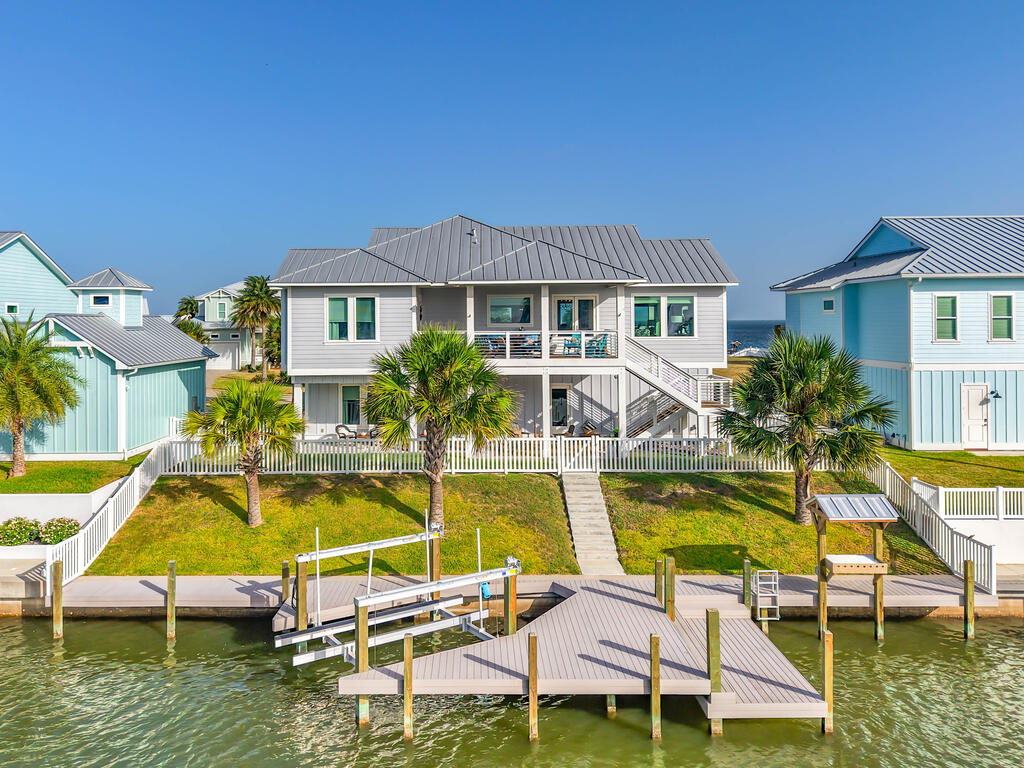
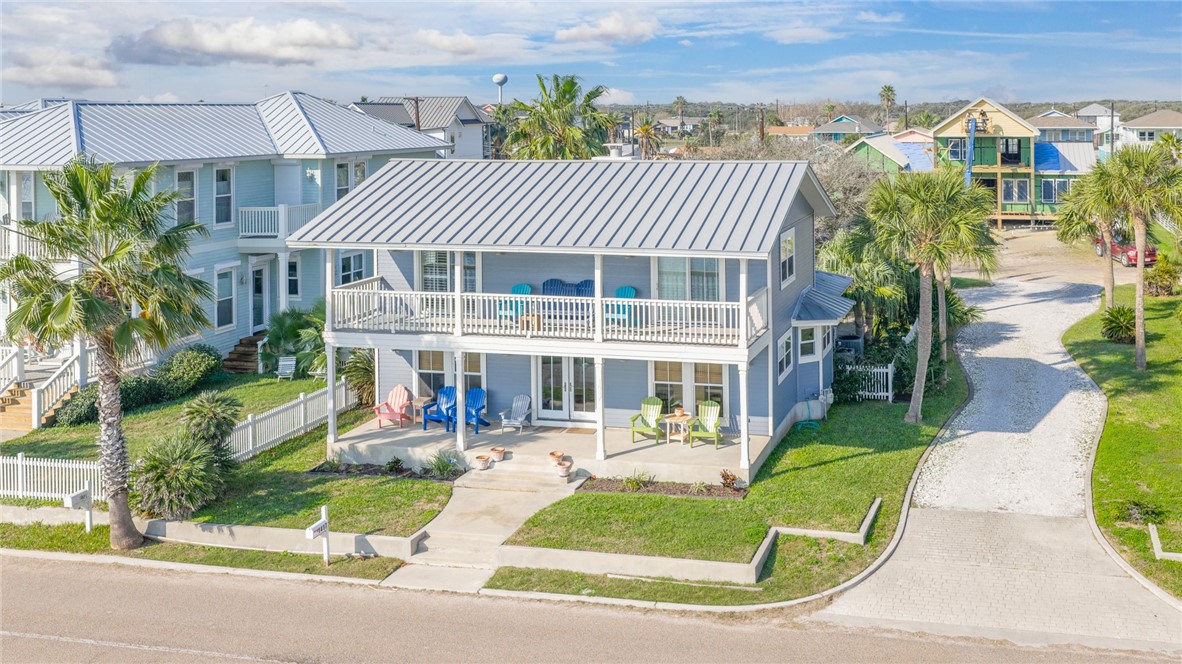
Two-story blue-gray coastal home with covered balconies, patio seating, and palm trees.
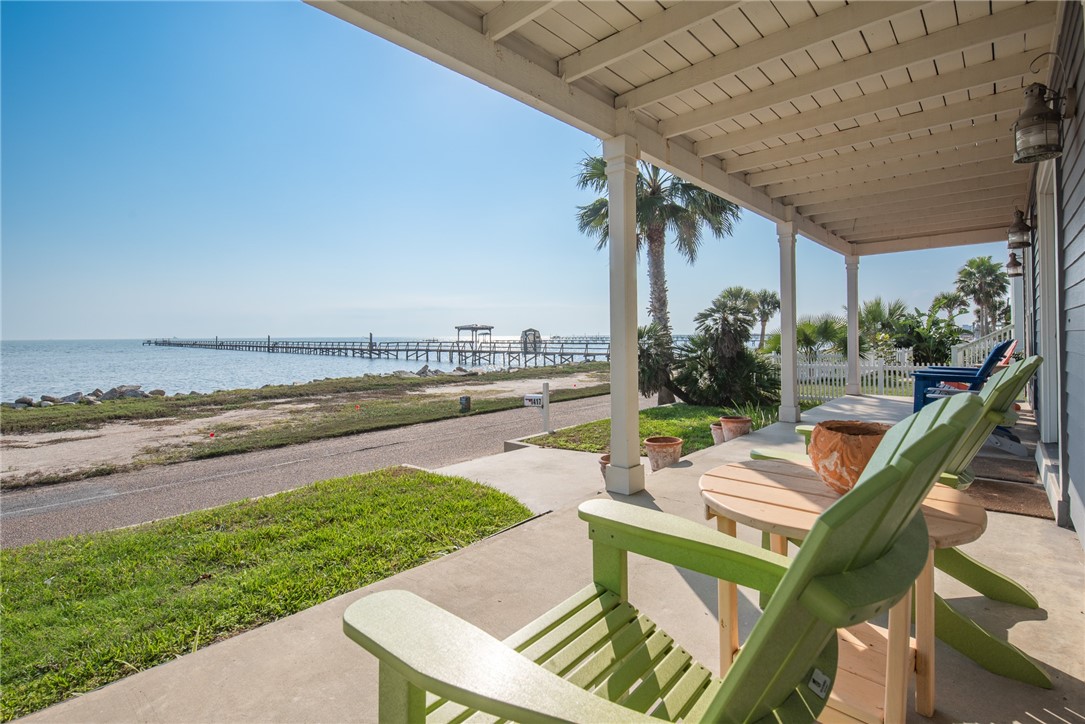
Waterfront porch with green Adirondack chairs overlooking the shoreline and a long pier.
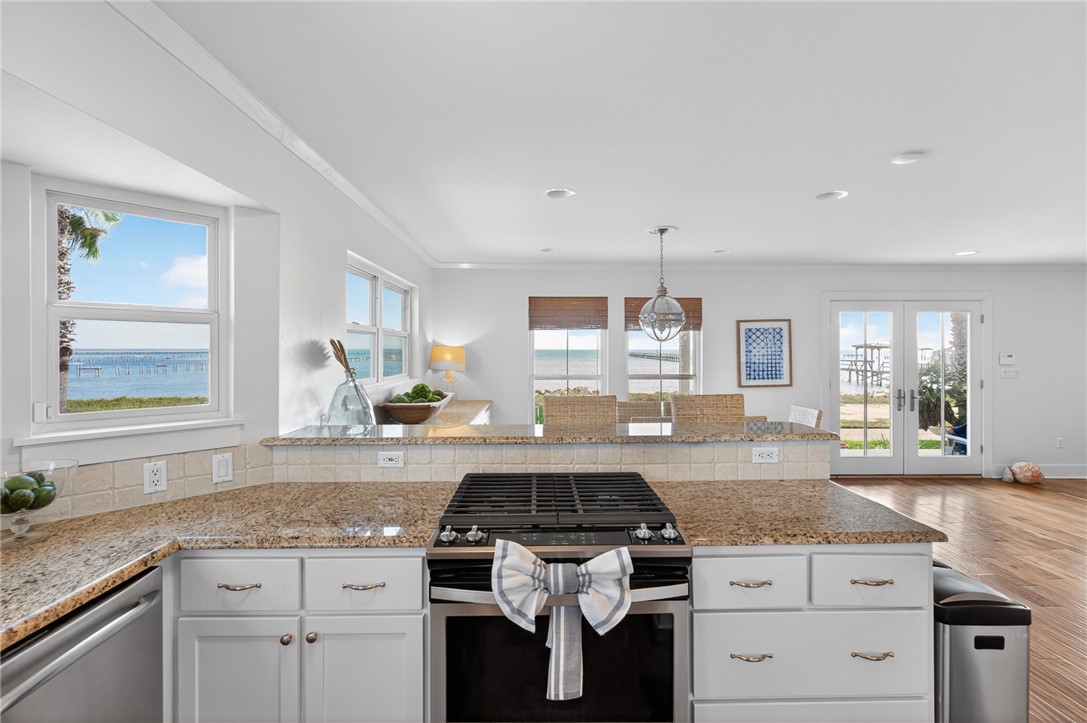
Waterfront kitchen with a granite island and gas range, opening to a dining area with bay views.
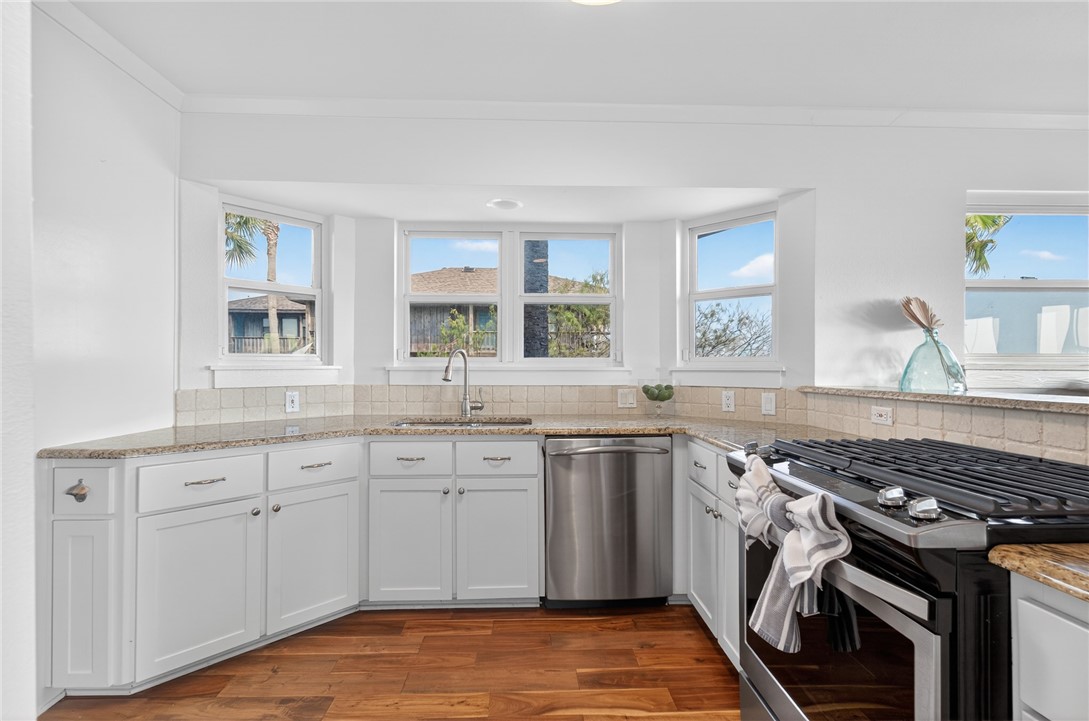
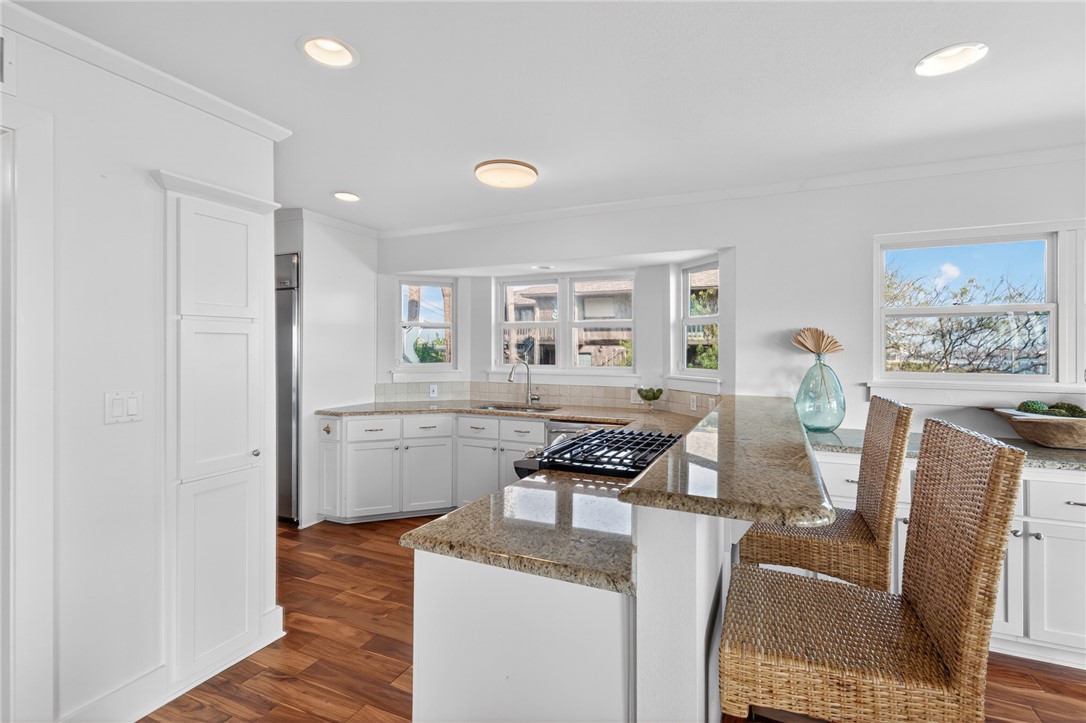
Kitchen with white cabinets, granite counters, a black gas range, and windows above the sink.
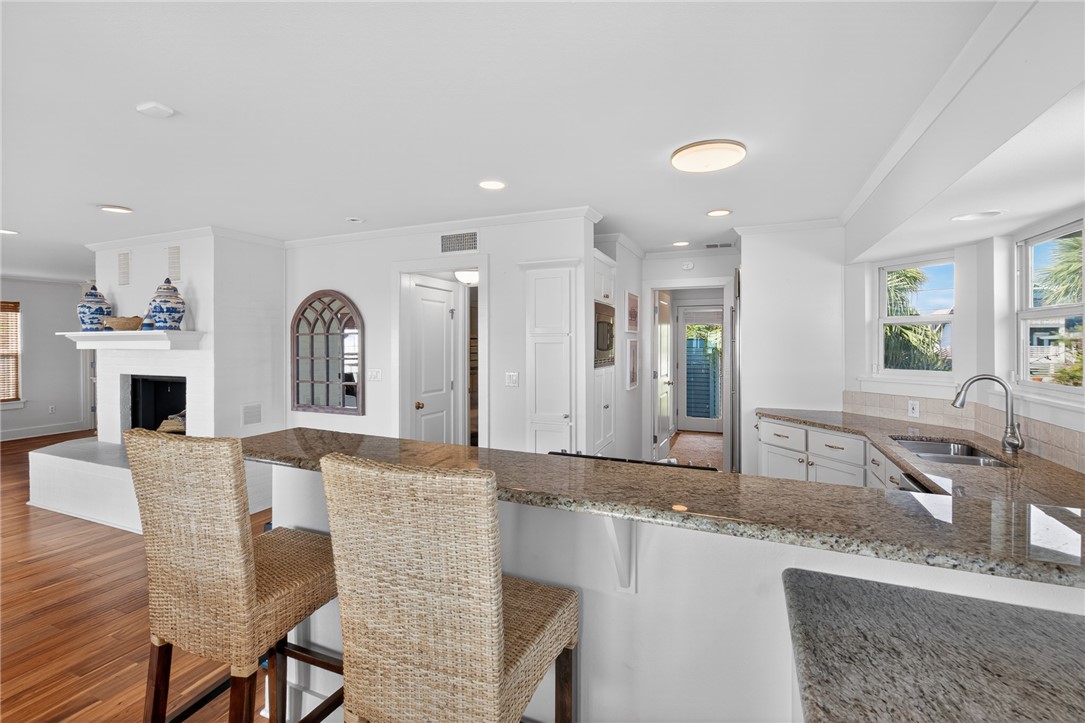
Bright kitchen with white cabinets, granite island and woven bar chairs.
Bright kitchen with a granite breakfast bar, woven stools, white cabinetry, and windows overlooking palm trees.
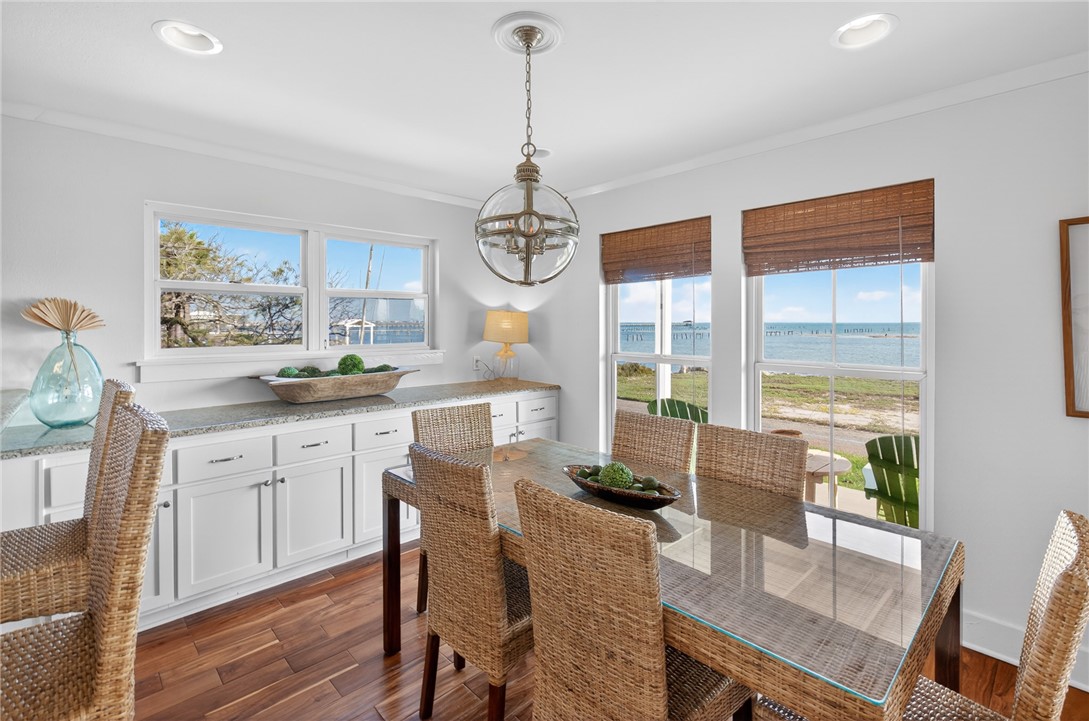
Dining room with wicker chairs and large windows overlooking the water and pier.
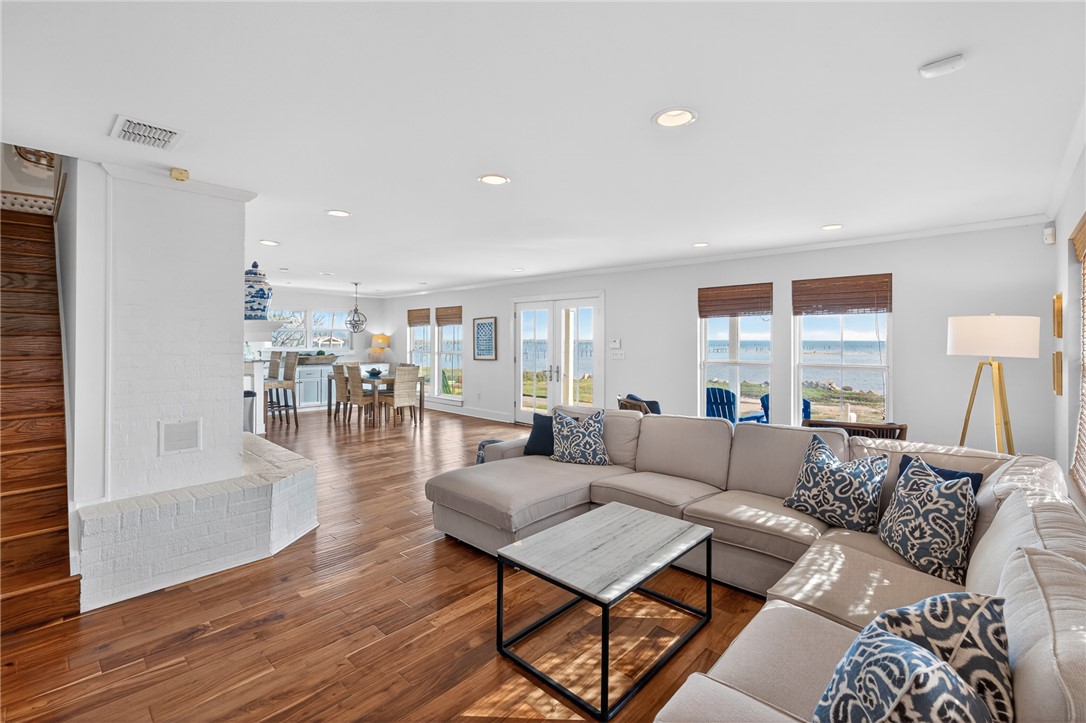
Living room with a large sectional sofa and windows overlooking the water.
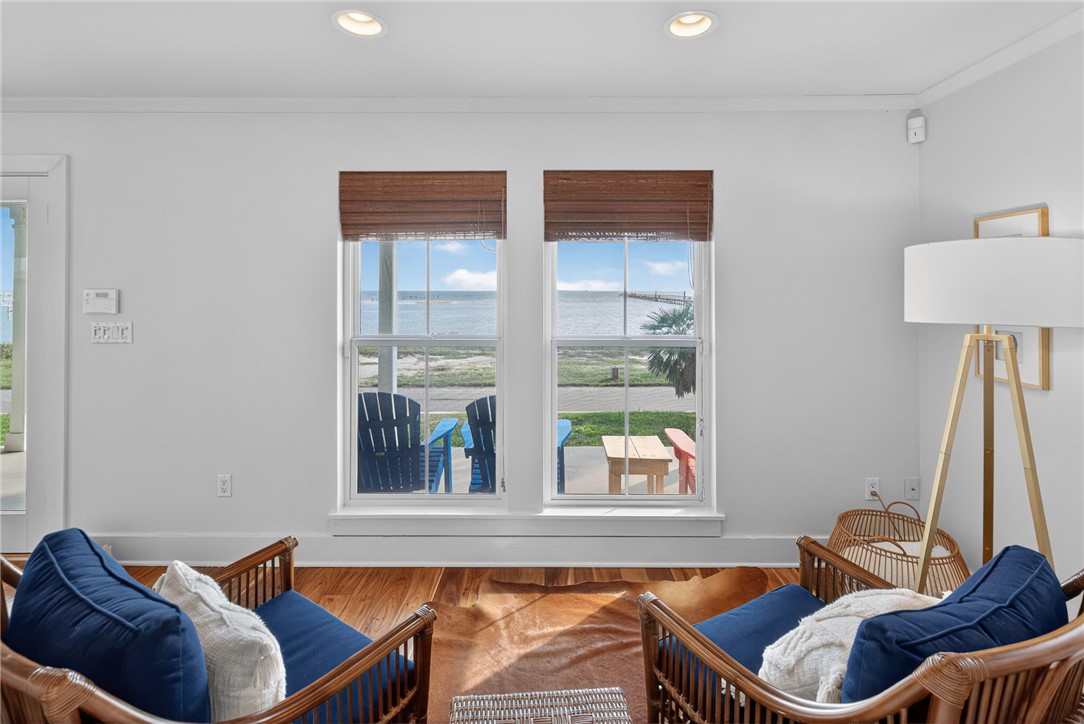
Living room with blue wicker seating and windows overlooking the water.
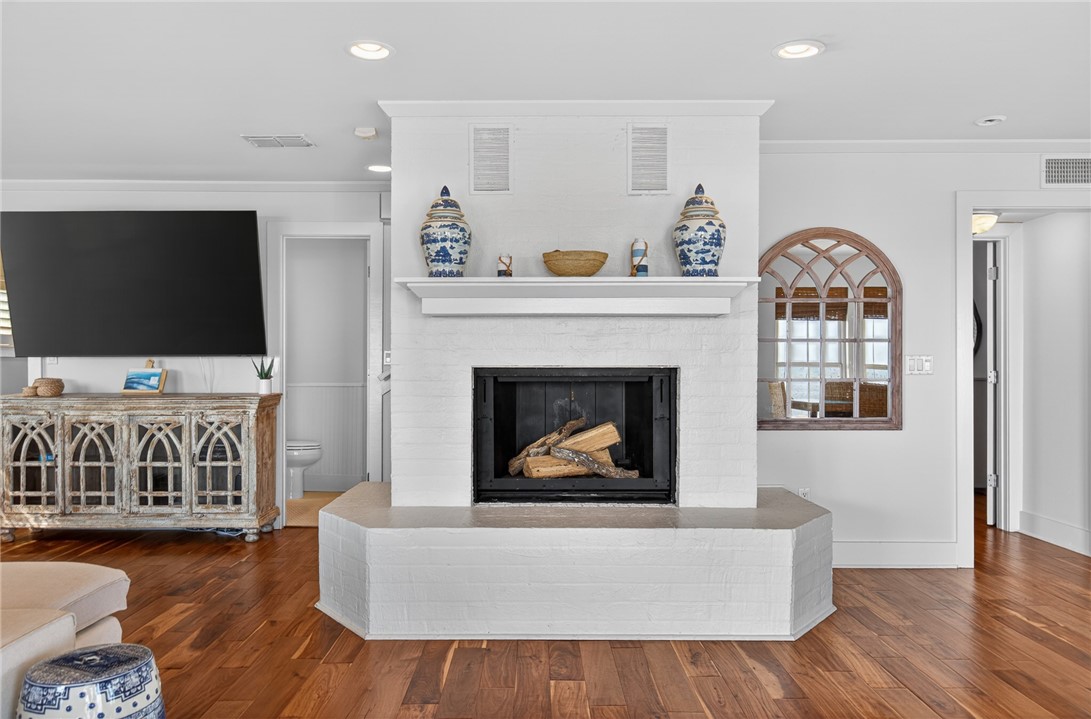
Living room with a white brick fireplace, raised hearth, arched window, and hardwood floors.
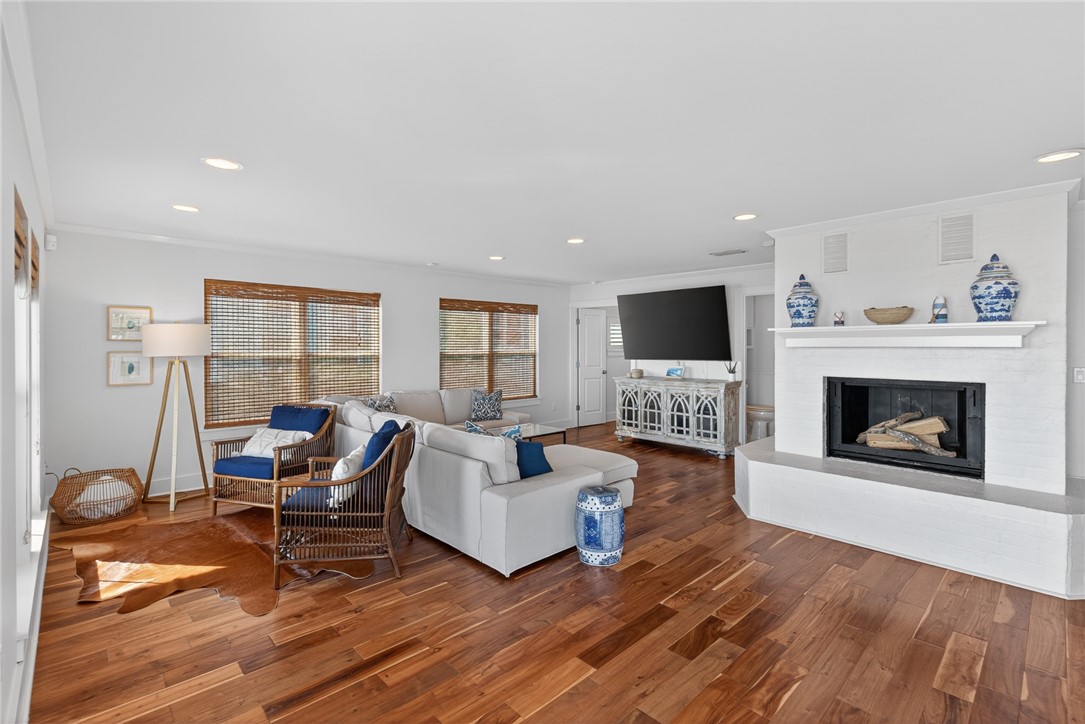
Staged living room with a white sectional, hardwood floors, and a white brick fireplace.
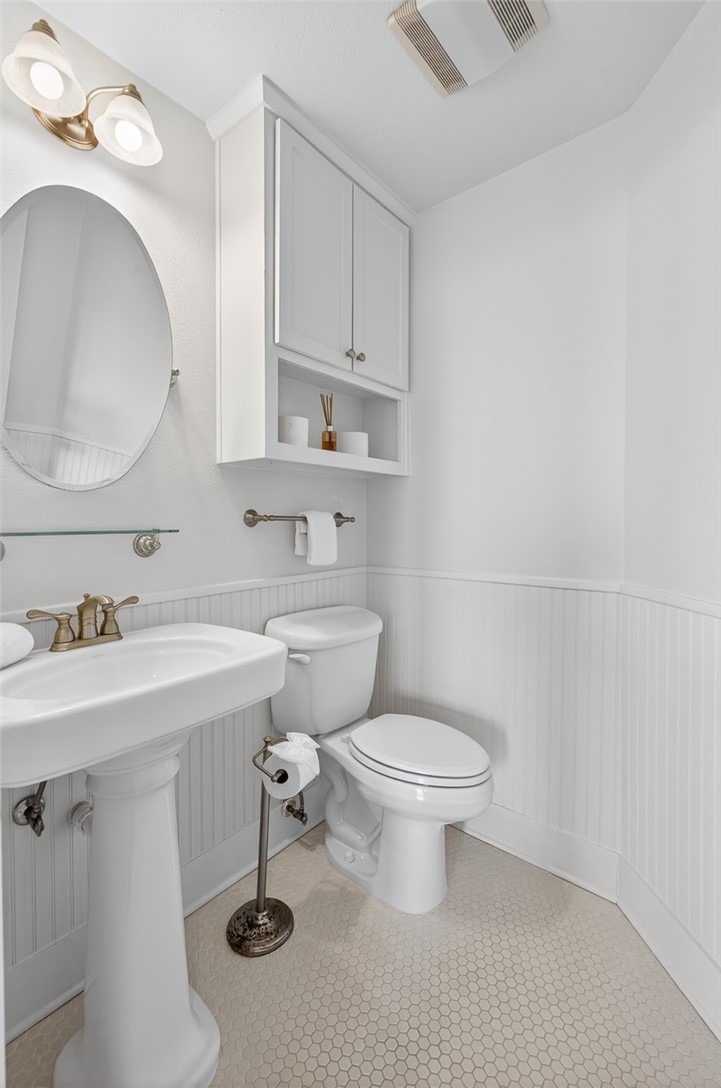
White bathroom with pedestal sink, toilet, oval mirror, and brass fixtures.
Bedroom with a white bed, shuttered windows, and warm wood flooring.
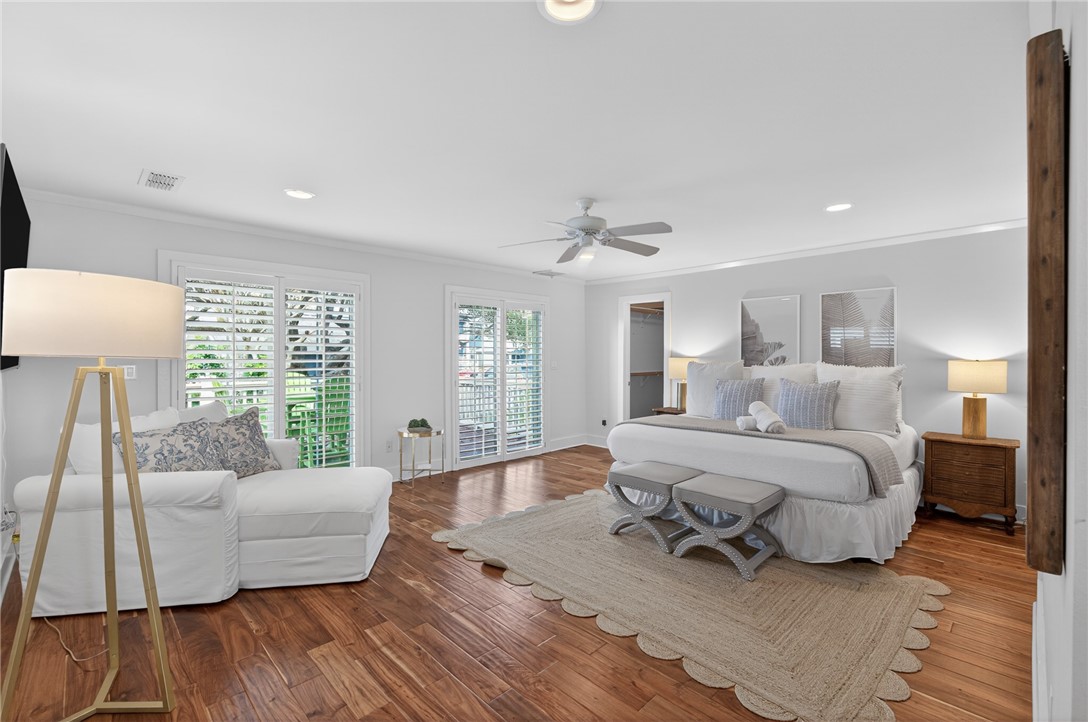
Living room with white lounge seating, wood-look floors, and open doors to a deck.
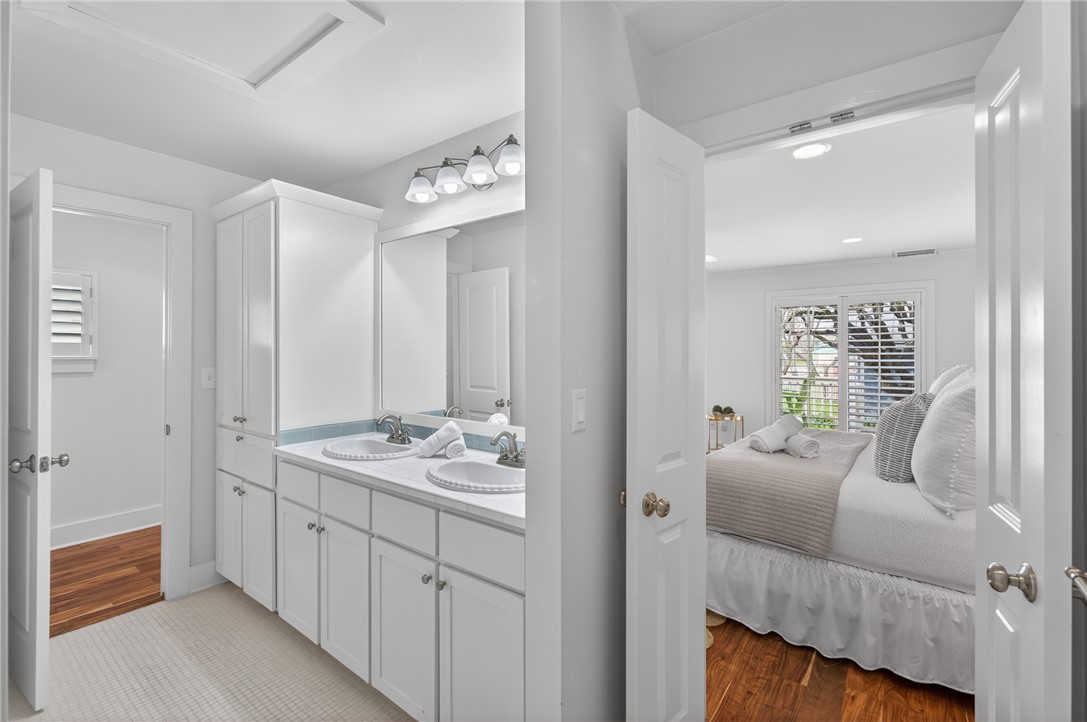
Double-sink bathroom vanity opens onto a bedroom with a neatly made bed and wood floors.
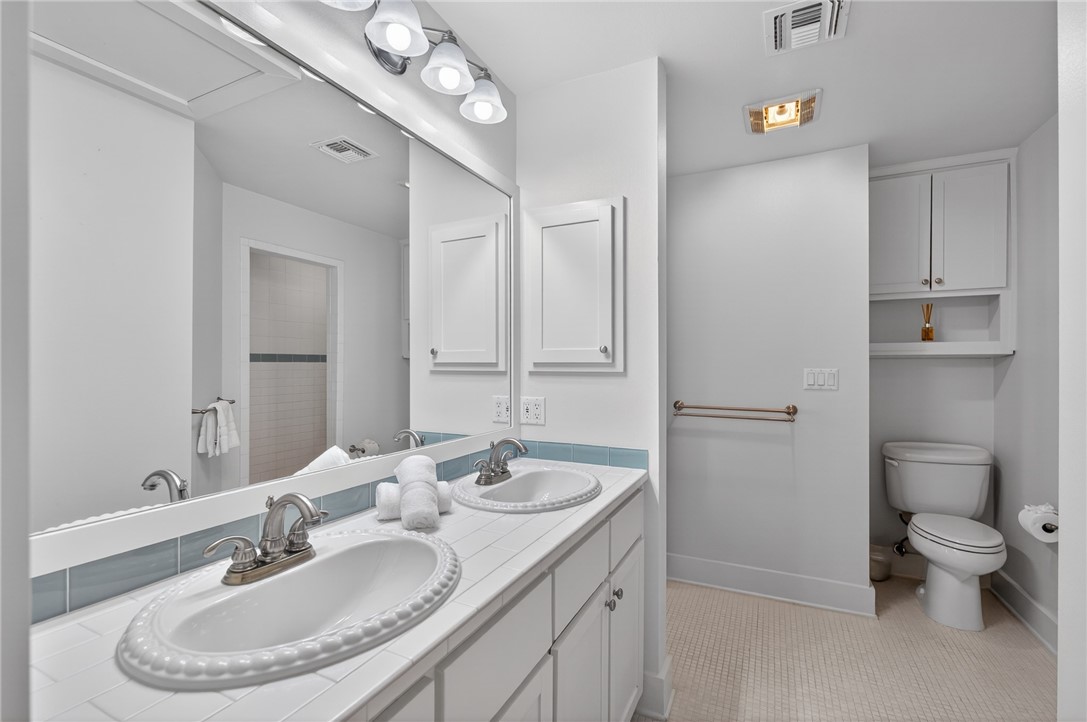
Bathroom with a double-sink vanity, pale blue tile backsplash, and tiled shower.
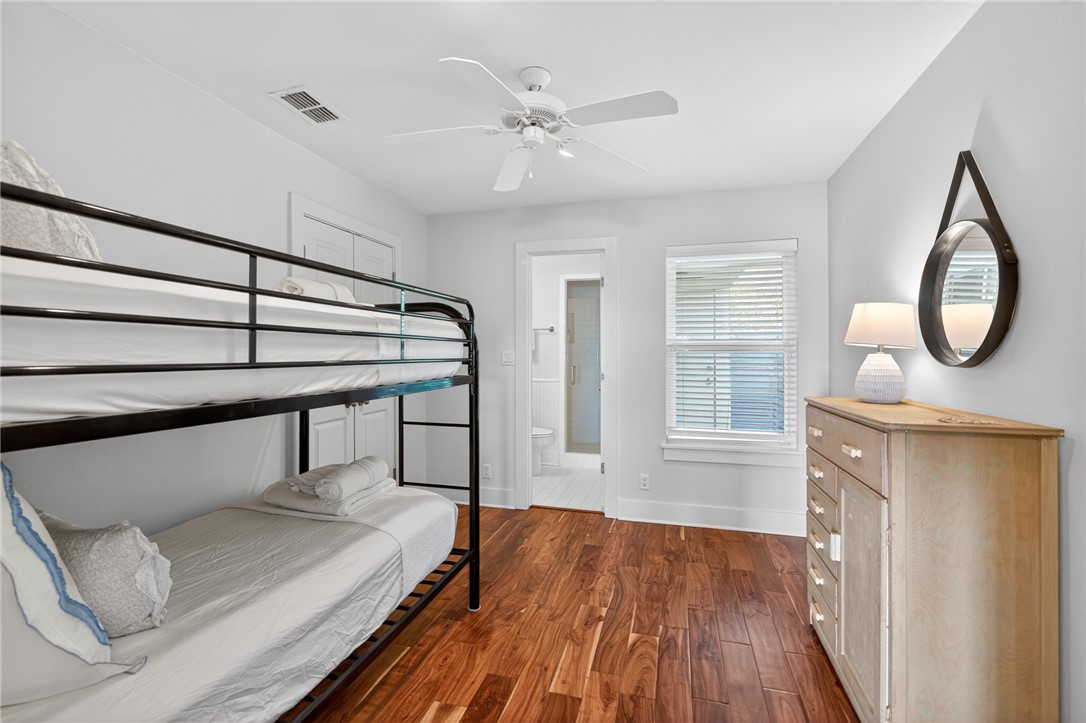
Bedroom with a black metal bunk bed, warm wood flooring, and an adjoining bathroom doorway.
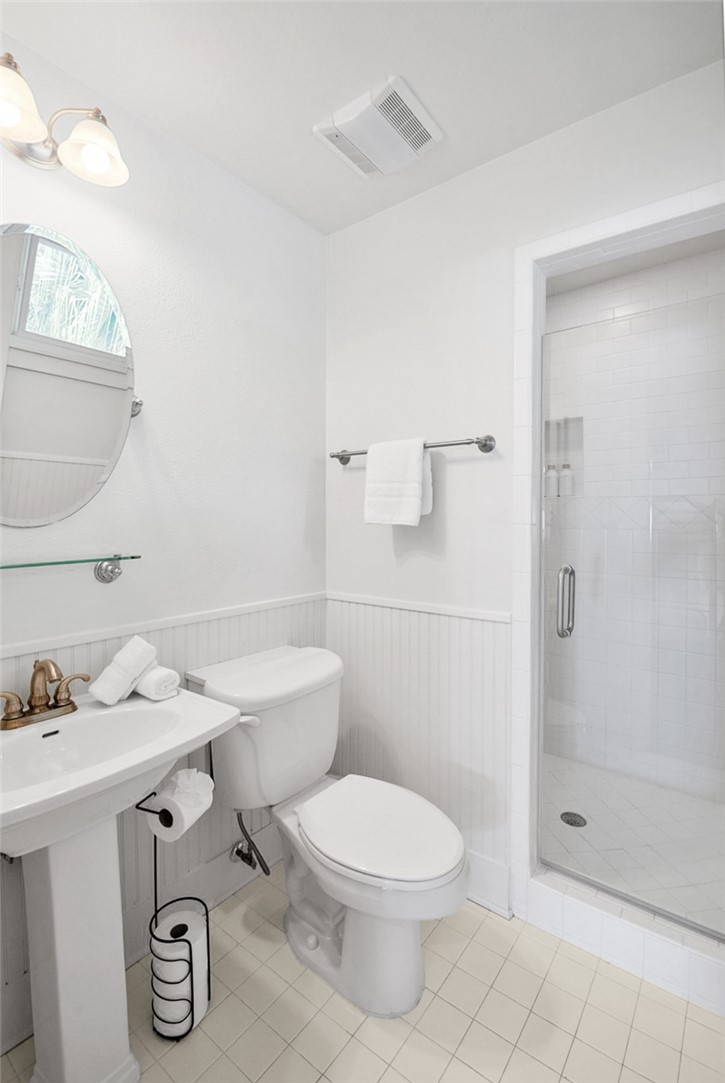
White bathroom with a pedestal sink, round mirror, toilet, and glass-enclosed tile shower.
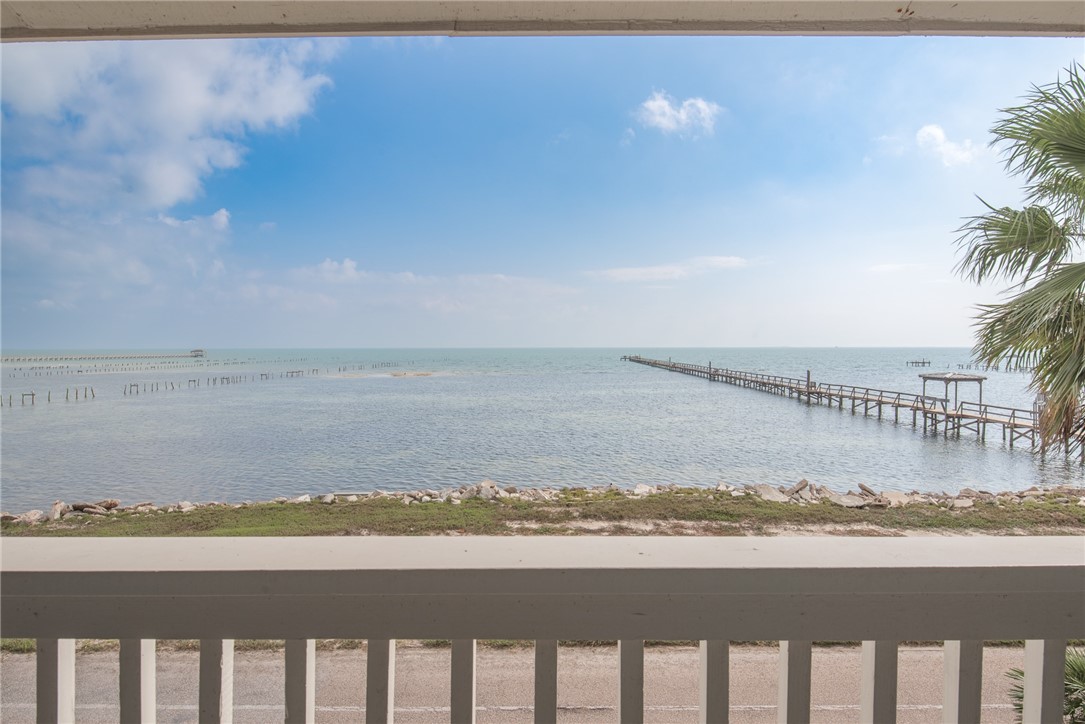
Coastal water and a long wooden pier seen over a white porch railing.
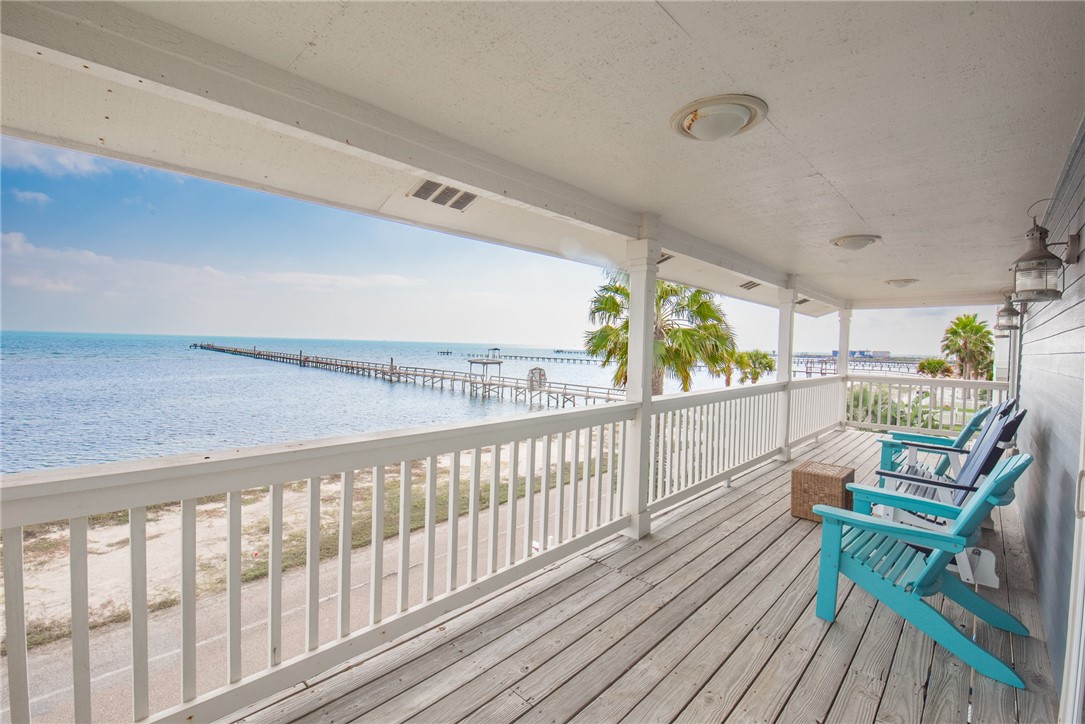
Covered waterfront deck with turquoise chairs overlooking the water and a long pier.
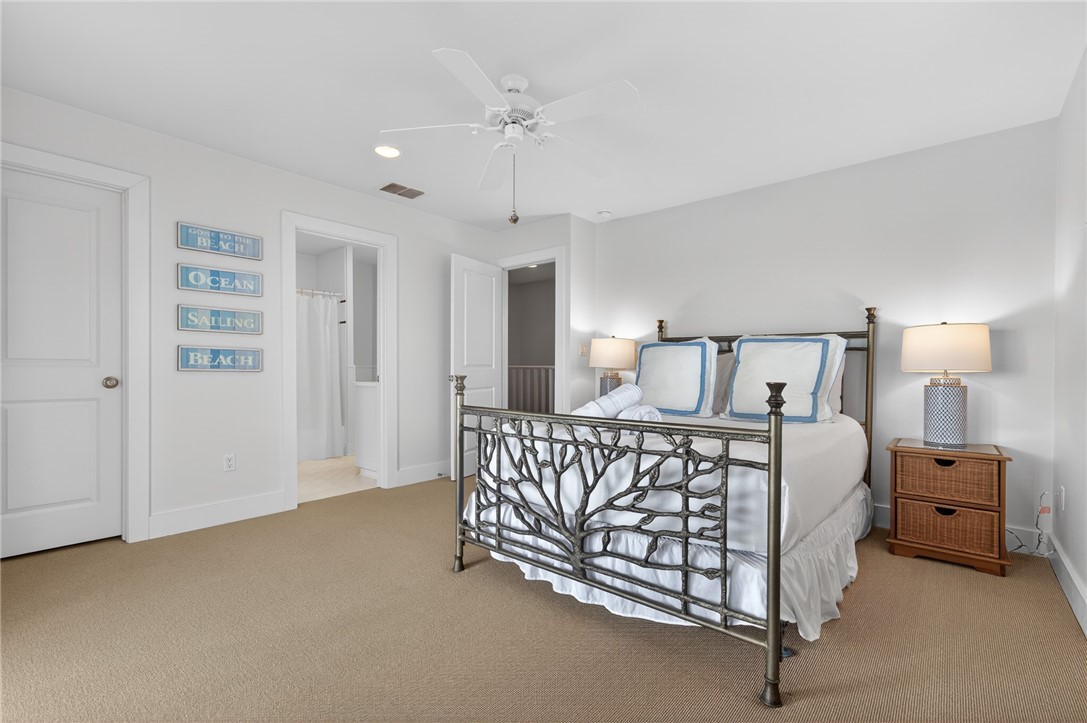
Bedroom with a white bed, ornate branch-pattern metal frame, blue-trimmed pillows, and coastal wall signs.
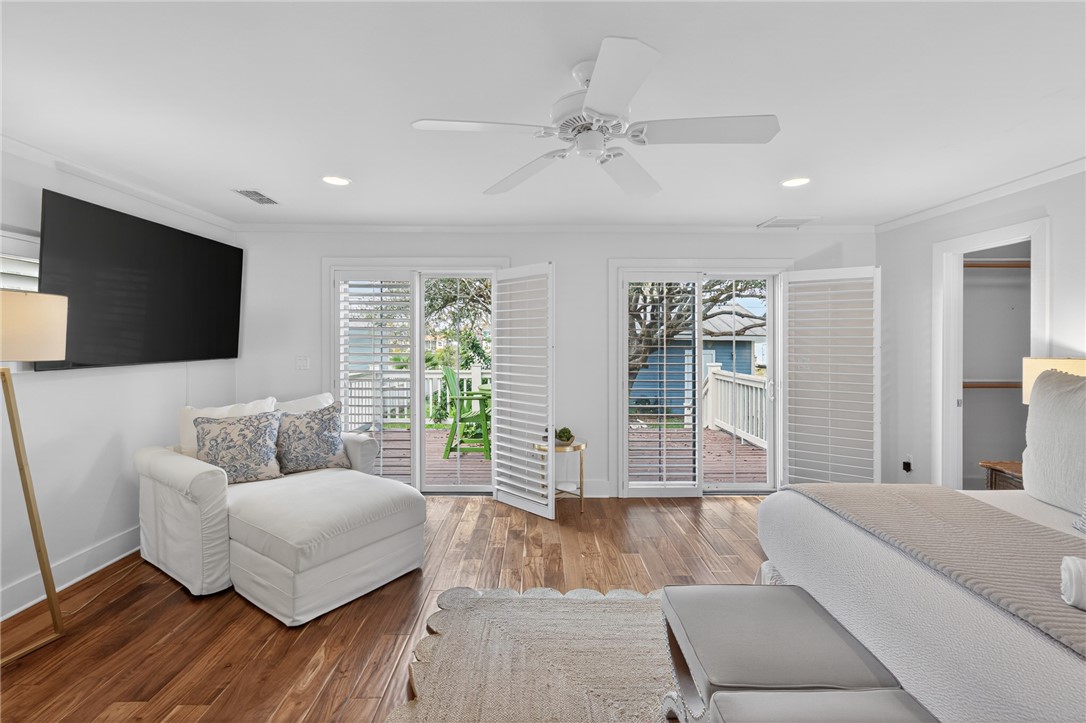
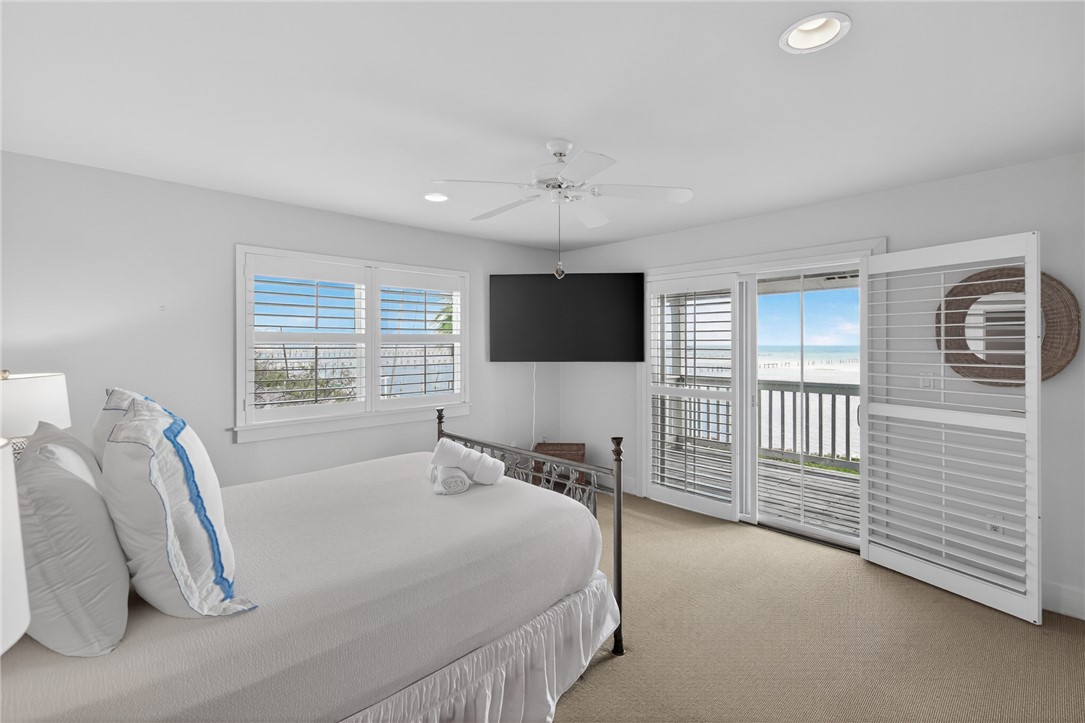
Bedroom with a white bed and shuttered windows overlooking water from a deck.
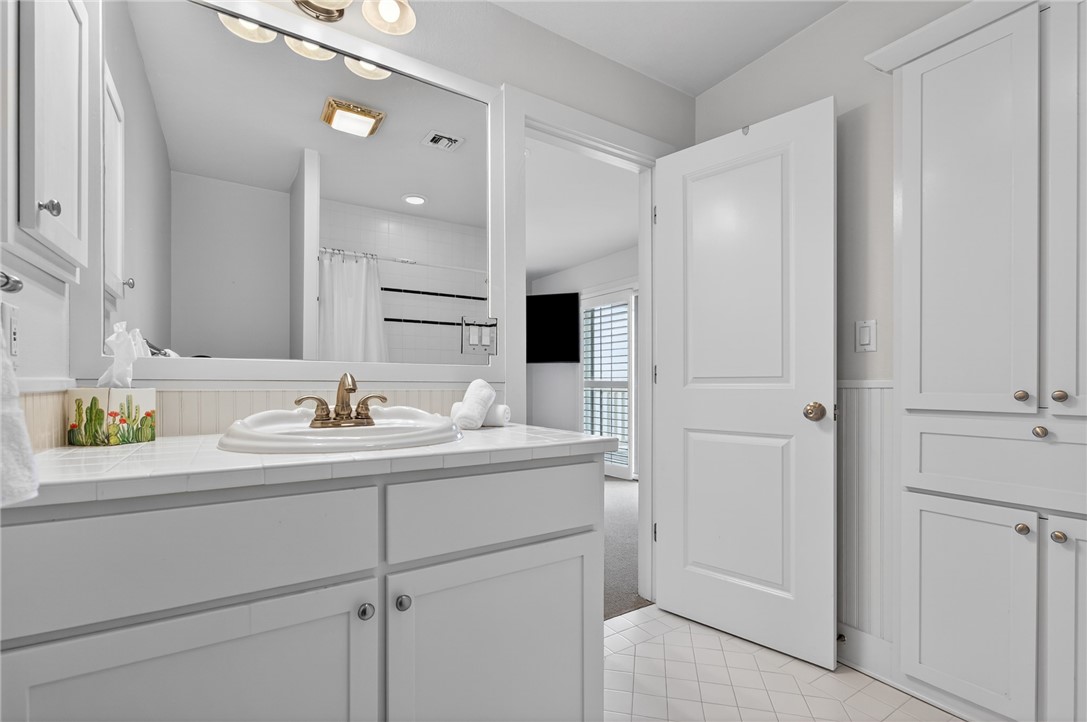
Bathroom with white cabinetry, tiled vanity, brass faucet, and a large mirror reflecting the shower.
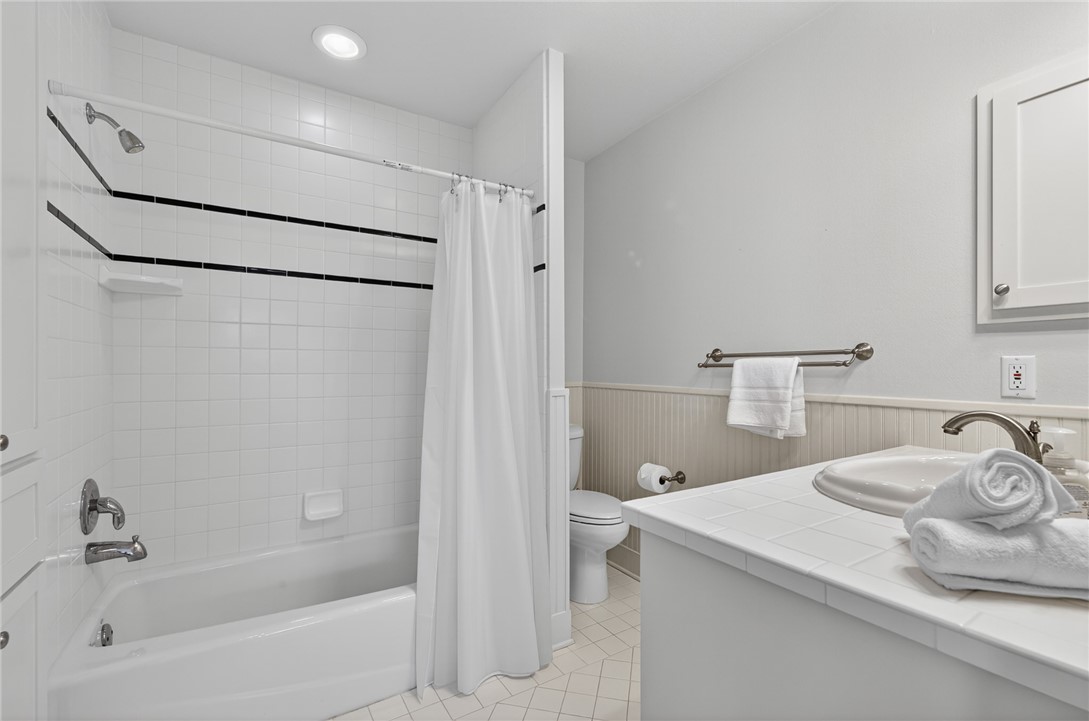
Bathroom with a white tiled tub and shower, toilet, and tiled vanity with sink.
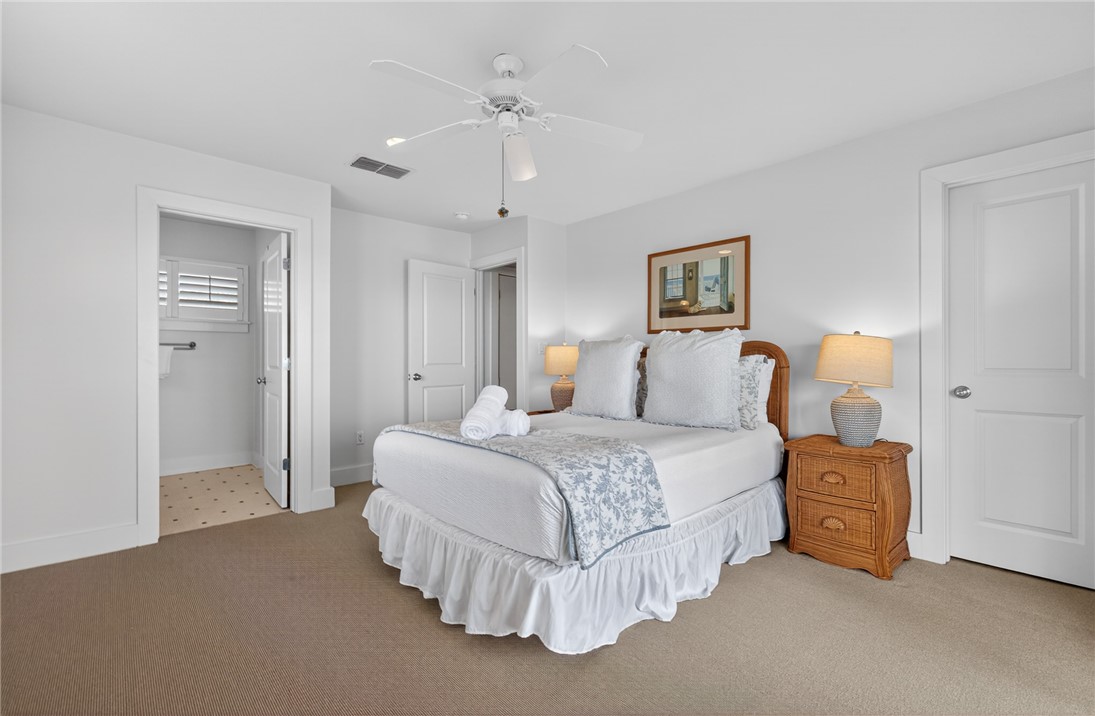
Furnished bedroom with a white bed, floral bedding, wooden headboard, and wicker nightstand.
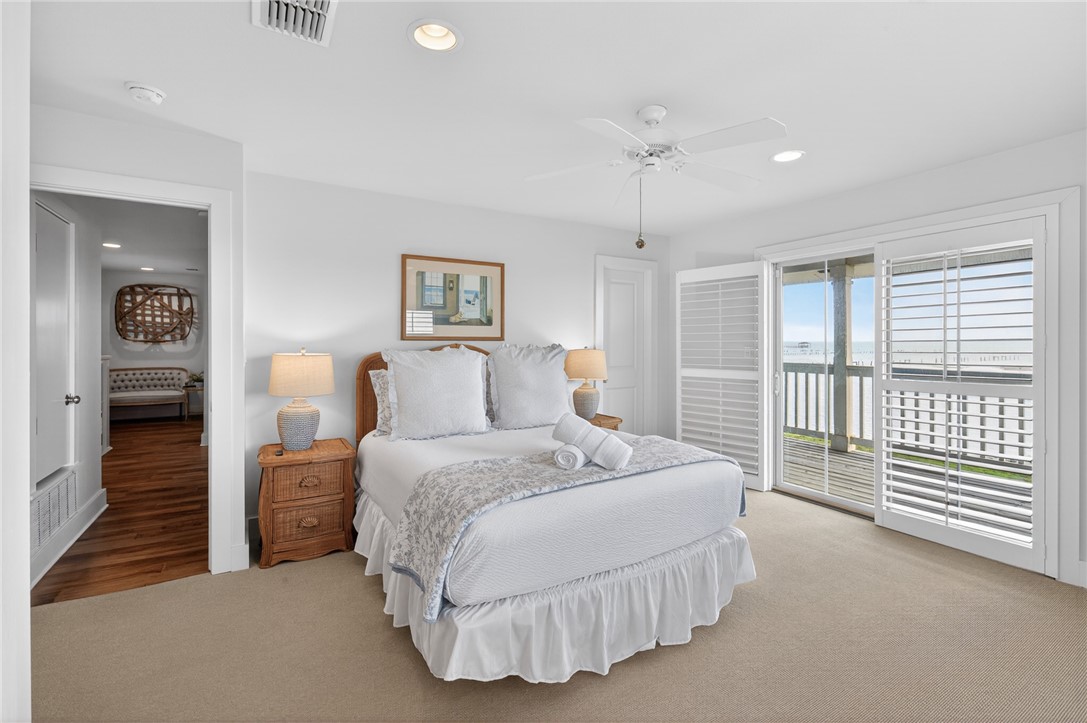
Bedroom with a white bed and sliding doors opening to a water-view balcony.
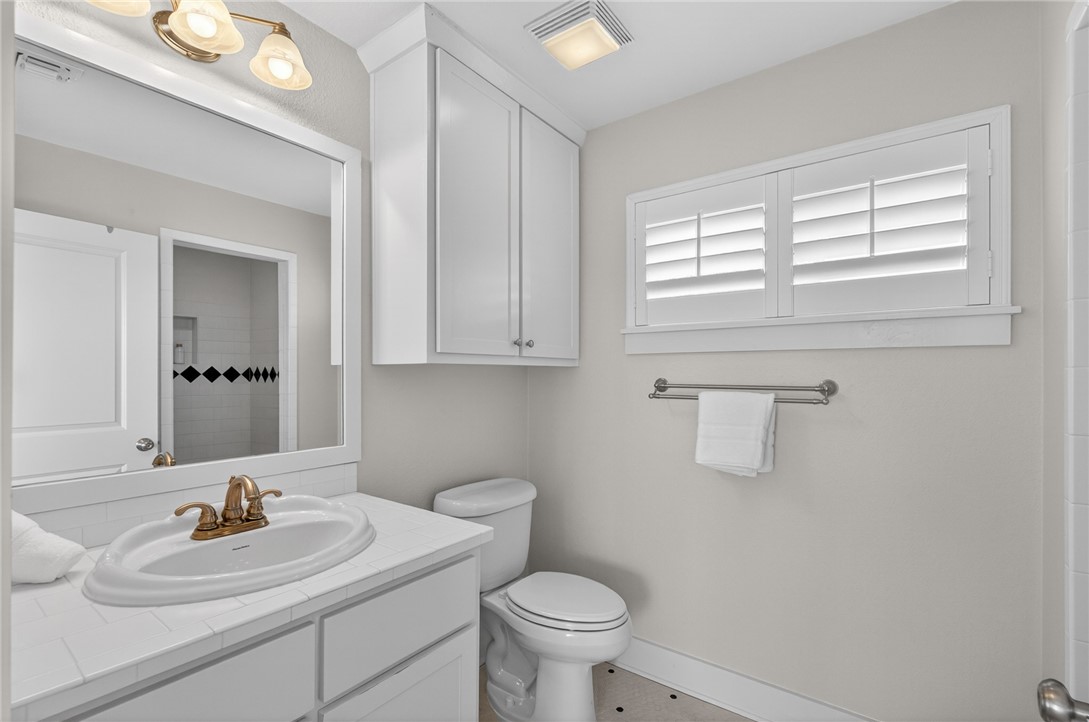
Bathroom with a tiled vanity, brass-tone faucet, toilet, and shuttered window.
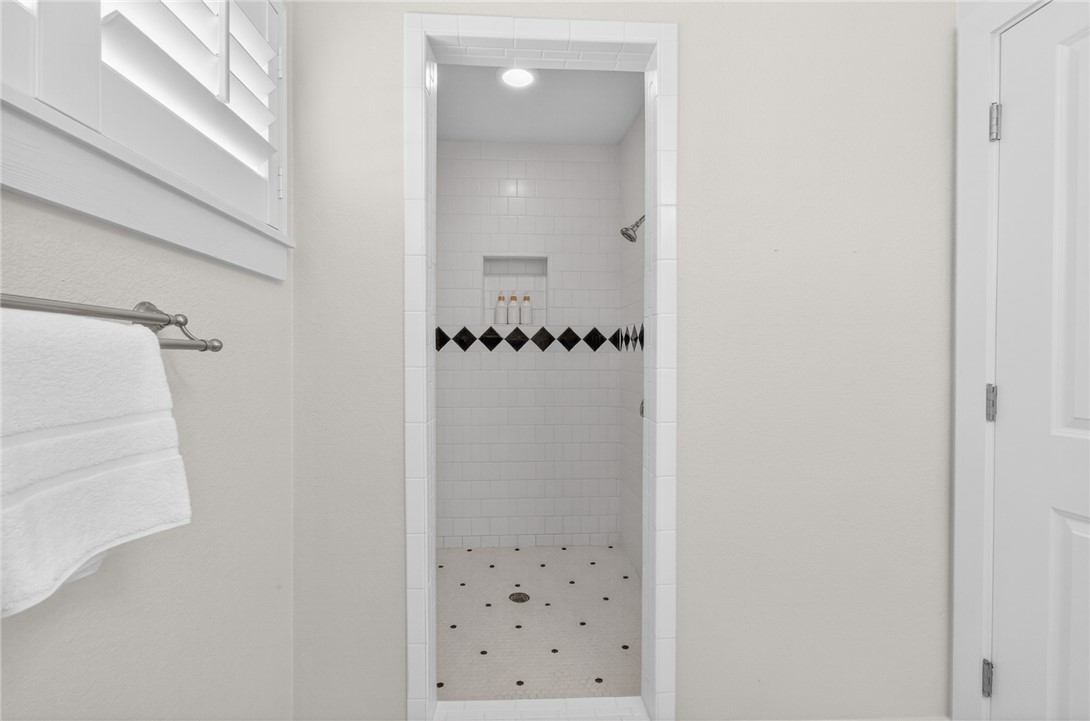
Bathroom with a walk-in shower featuring black diamond tile accents and a recessed niche.
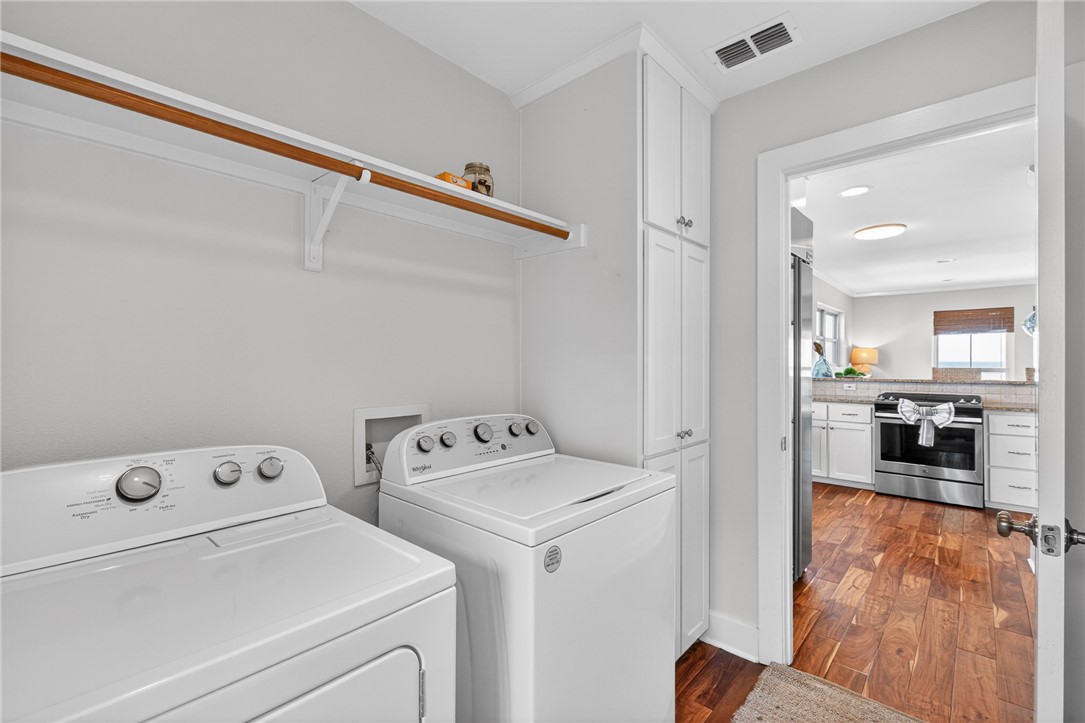
Laundry room with white washer and dryer, built-in cabinets, and a doorway to the kitchen.
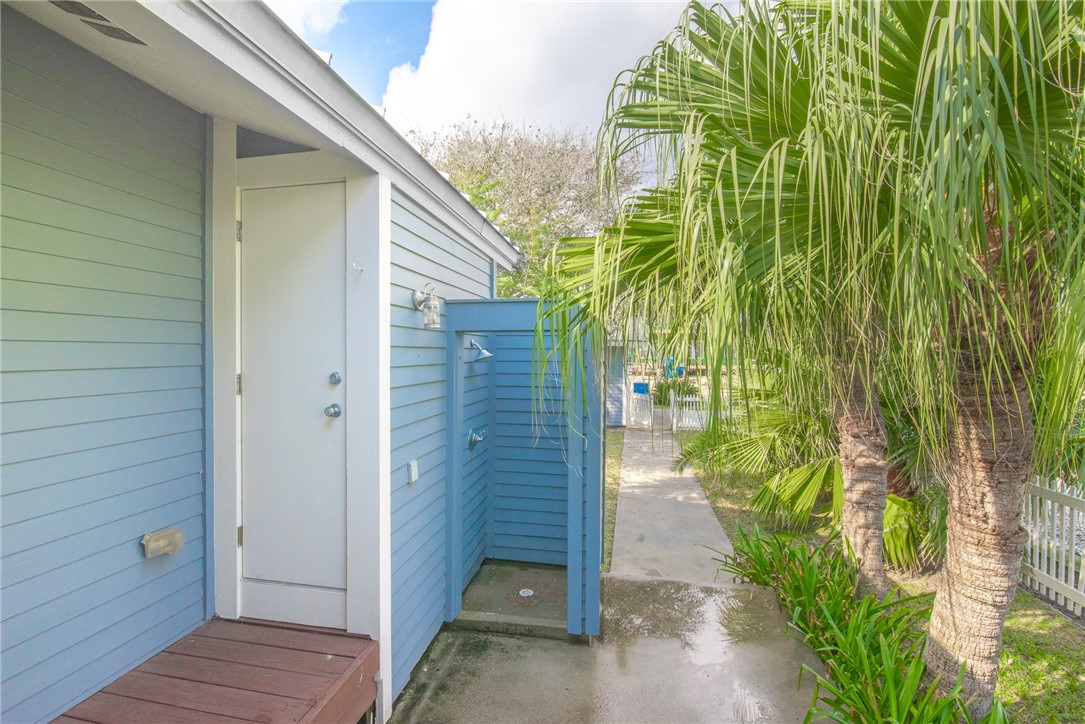
Blue-sided exterior with an outdoor shower and a gated path to the pool, lined with palm trees.
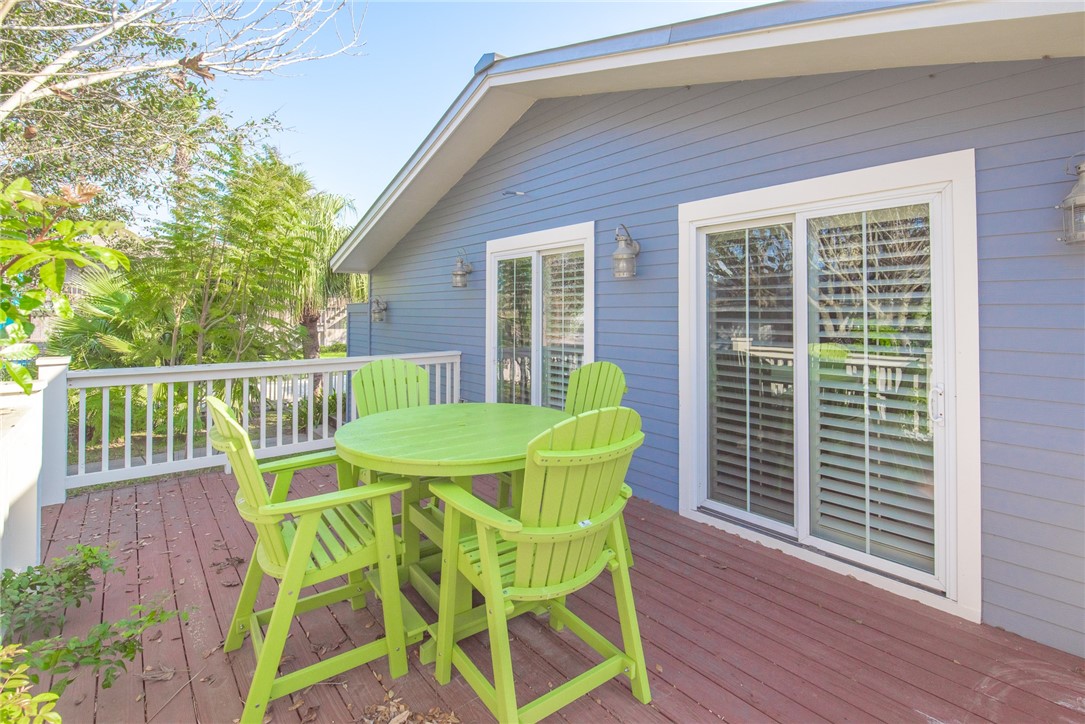
Outdoor deck with lime-green Adirondack chairs and table beside a blue-sided house.
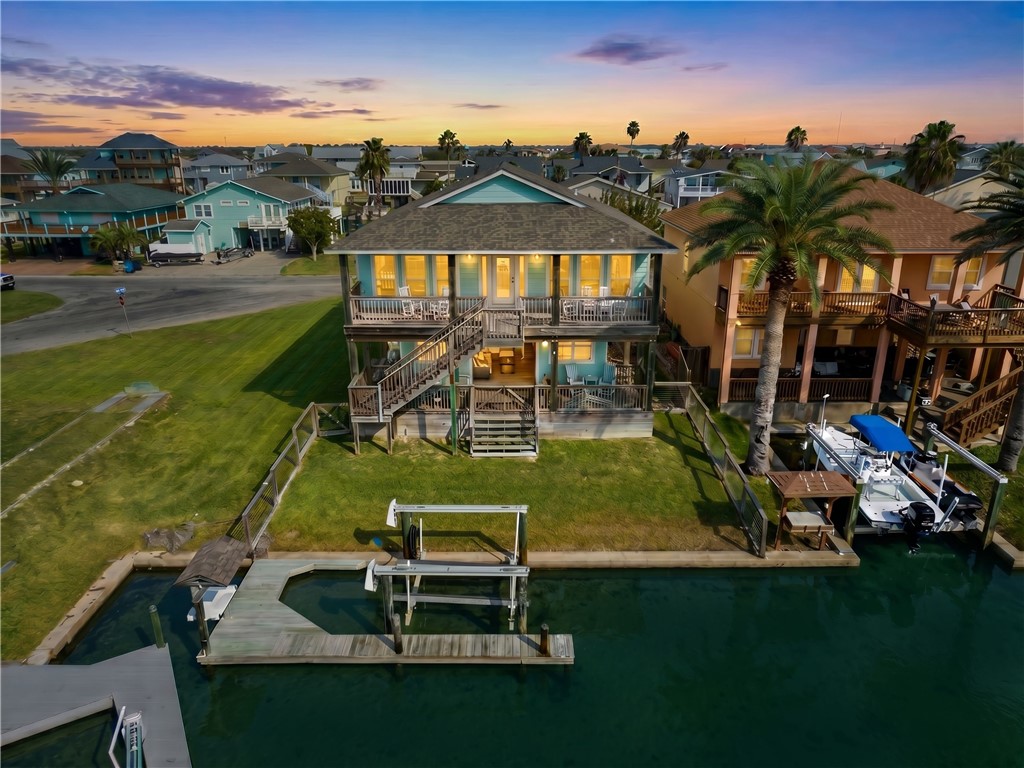
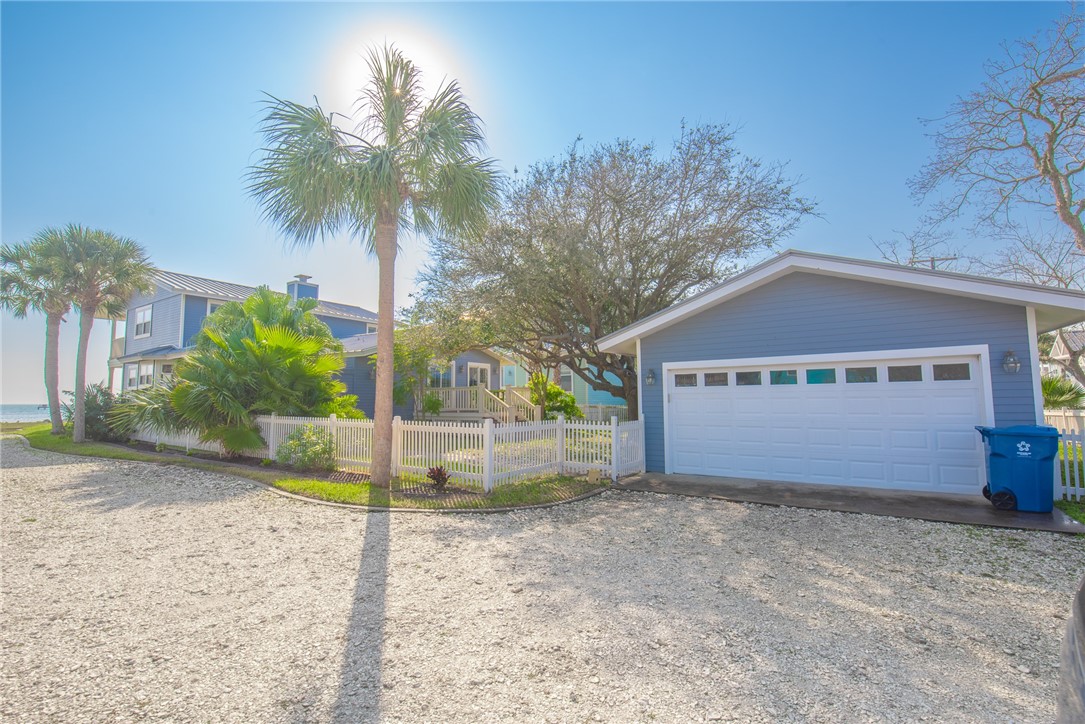
Blue coastal home with a detached garage, white picket fence, palms, and water visible nearby.
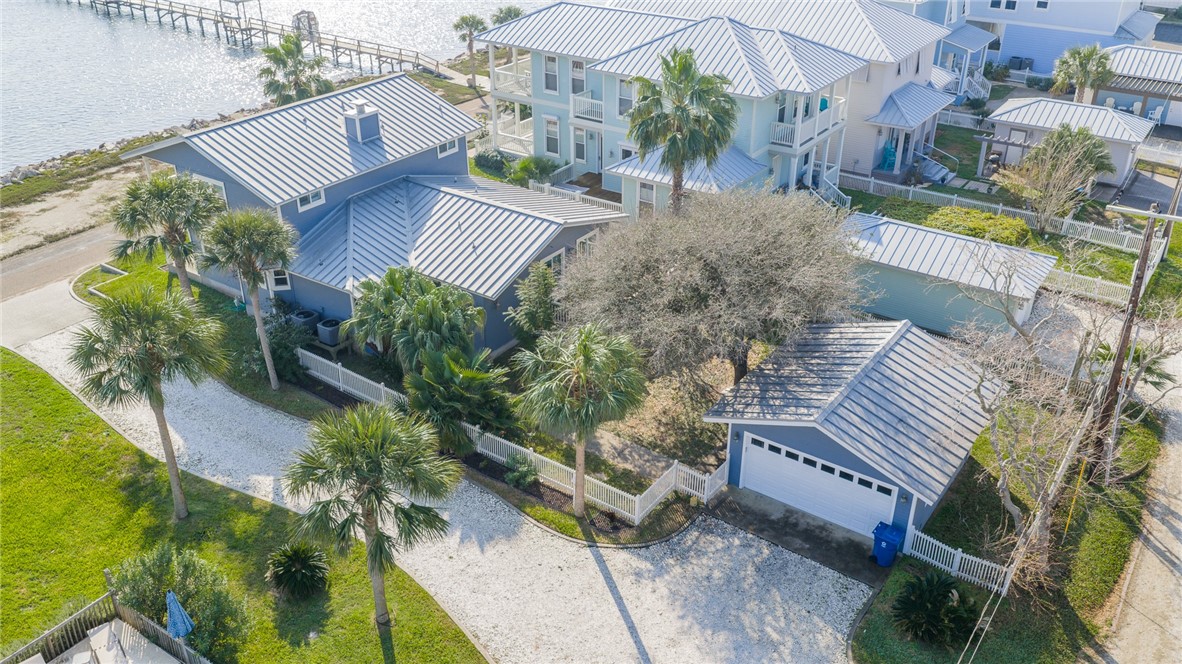
Blue coastal home with detached garage, palm-lined gravel driveway, and nearby waterfront pier.
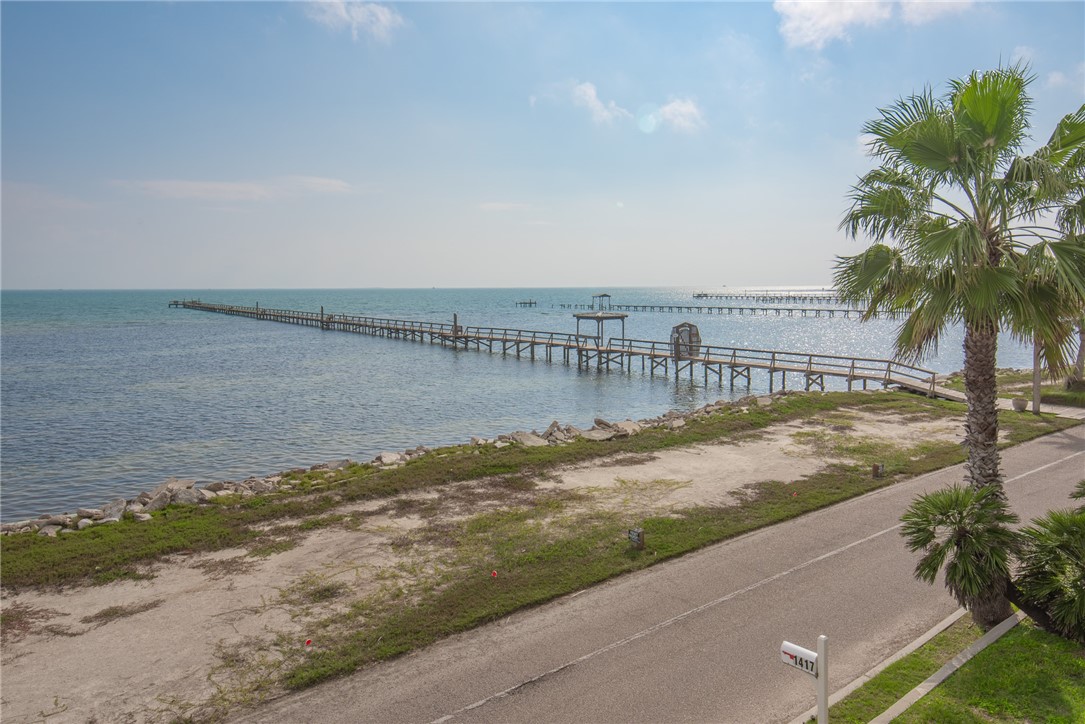
Waterfront with a long pier extending into the bay, palms lining the roadside.
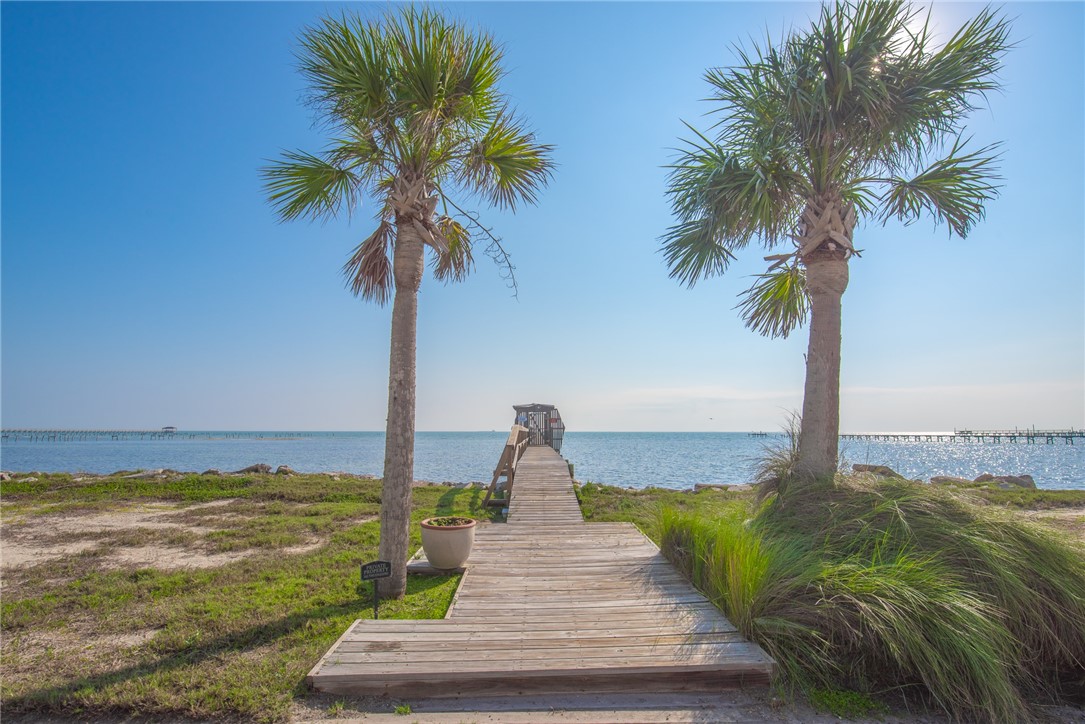
Boardwalk between palm trees leads from a grassy shoreline to a covered pier over the water.
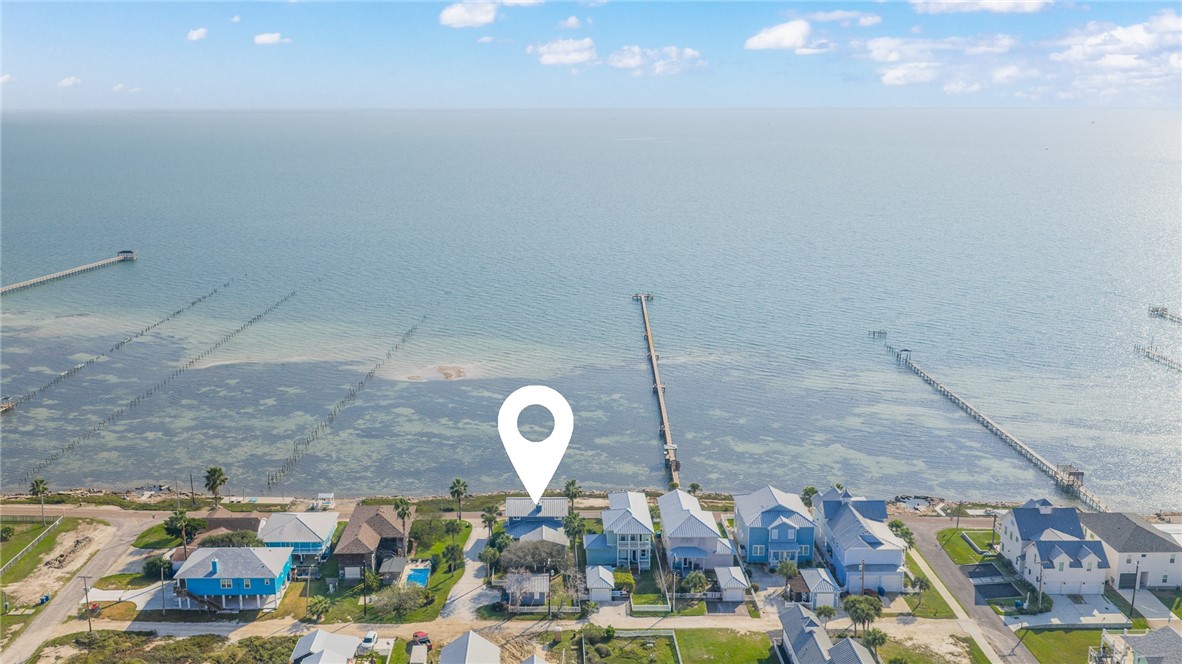
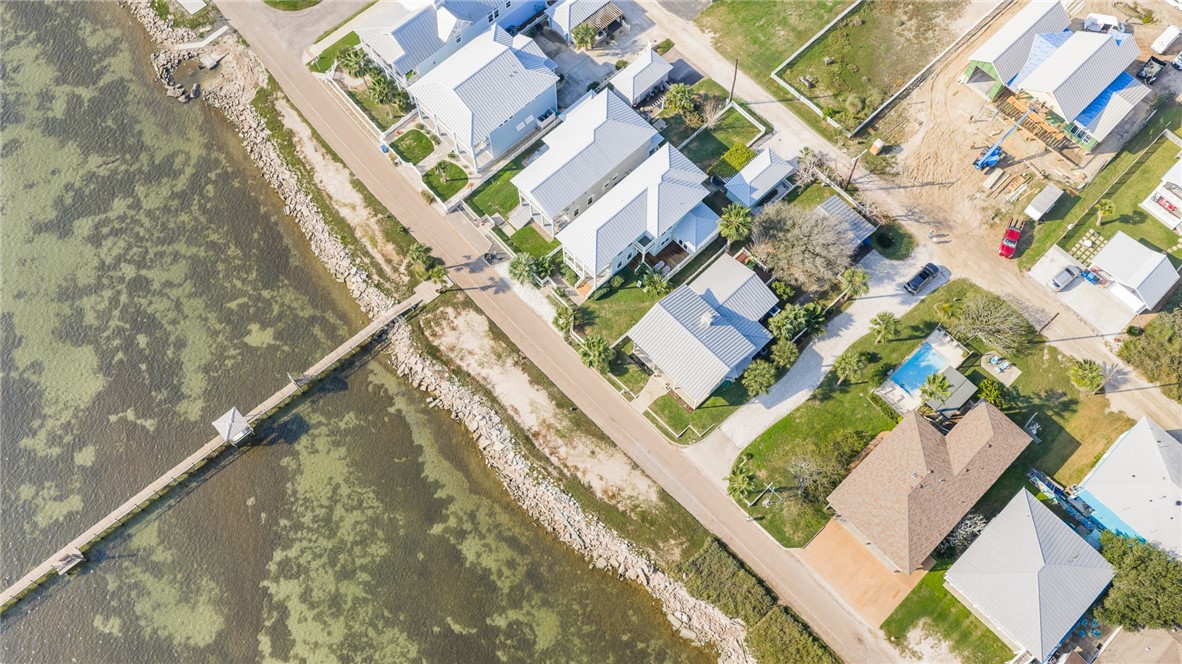
Aerial waterfront homes along a shallow bay, with a pin marking one property.
Aerial view of a white-roofed waterfront home beside a rocky shoreline and shallow coastal water.
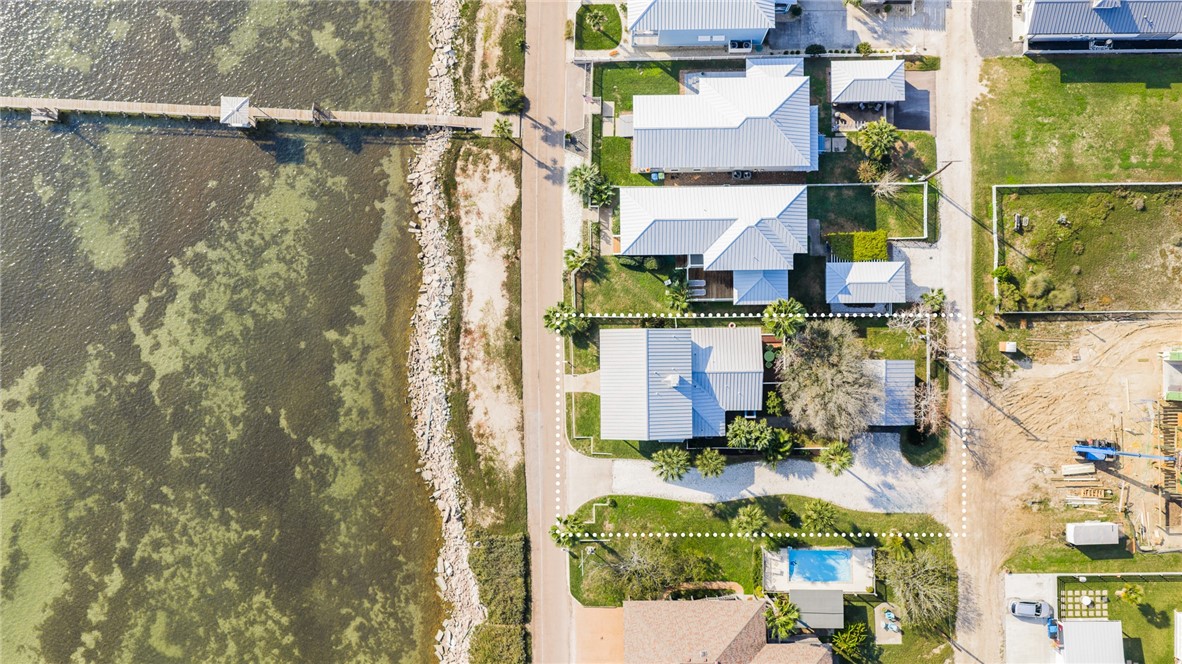
Aerial view of a waterfront home beside a pier, with the property boundary marked by dotted lines.
VIEW PHOTOS
$1,200,000

1417 S Water St

4 Beds 5 Baths 2,443 Sq.Ft. 7,501 Sq.Ft.

Description

Set along historic Water Street, this beautifully refreshed 4-bedroom, 4.5-bath waterfront residence offers sweeping, unobstructed views of Aransas Bay, a setting that defines elevated coastal living. Designed to capture the water from nearly every vantage point in the home, with the expansive upper and lower decks.
Thoughtfully maintained and recently updated, the home is offered fully furnished, making it ideal as a second home or full-time residence. All bedrooms are ensuite, providing privacy and comfort for guests, while an additional half bath off the main living area enhances functionality for entertaining. The downstairs primary suite has direct access to a private back patio deck, and the upstairs bedrooms each have bay-view balcony access.
The open-concept kitchen is well-appointed with a 42" built-in refrigerator/freezer, gas range, and built-in microwave, perfect for a chef who likes to cook with sweeping views of the bay. Unlike many coastal homes, this property was designed with generous storage throughout, making it exceptionally well-suited to full-time living.
Outside, the gated yard features an outdoor shower and ample space, with the possibility of adding a pool if desired. A private, gated pier shared among a small HOA provides direct bay access ideal for fishing, kayaking, or simply enjoying life on the water.
With its prime location, bay views, and flexible layout, this property offers a rare opportunity for a private coastal retreat or year-round living.

Share Property

Location

1417 S Water St, Rockport, TX 78382

Status

For Sale

Mortgage Calculator

Estimate your monthly mortgage payment, including the principal and interest, property taxes, and HOA. Adjust the values to generate a more accurate rate.

All estimates are provided for informational purposes only. Actual amounts may vary.
$0,000 Your Payment 20 15 65
$0,000 Your Payment
Kathy Tullis

Kathy Tullis

TITLE

Global Real Estate Advisor

Property Amenities

Interior
Laundry room Washer Hookup, Dryer Hookup
Fireplace Wood Burning
Appliances Dishwasher, Gas Oven, Gas Range, Microwave, Refrigerator, Dryer, Washer
Flooring Carpet, Hardwood, Tile
Total Bedrooms: 4
Half Bathrooms: 1
Full Bathrooms: 4
Other Interior Features Primary Downstairs, Open Floorplan, Split Bedrooms, Cable TV, Window Treatments, Breakfast Bar
Area & Lot
Total area 2,443 Sq.Ft.
Lot Area 7,501 Sq.Ft.
Living area 2,443 Sq.Ft.
MLS® ID 470053
Year Built 1981
School District RockportFultonISD
High School RockportFulton
Middle School RockportFulton
Elementary School Fulton
Water Frontage Bayfront, Beach Front
View Description Beach,Water
Type Residential
Status For Sale
Exterior
Stories 2
Pool None
Air conditioning Central Air
Heat type Central, Electric
Water Source Public
Garage Space 2.0
Sewer Public Sewer
Other Exterior Features Deck
Parking Detached, Garage, Rear/Side/Off Street
Lot Features Beach Front, Landscaped
Roof Metal
Utilities Natural Gas Available, Sewer Available, Separate Meters, Water Available
Finance
Sales Price $1,200,000
HOA Fees $300 quarterly
Waterfront porch with green Adirondack chairs overlooking the shoreline and a long pier.

360 Virtual Tour

Take a tour of this property
Waterfront porch with green Adirondack chairs overlooking the shoreline and a long pier.

Schedule a Showing

We would love to show you our beautiful property. Please select your preferred date and time below. An agent will be in touch shortly to confirm your appointment.

Schedule a Showing

We would love to show you our beautiful property. Please select your preferred date and time below. An agent will be in touch shortly to confirm your appointment.

Thank you for your interest in 1417 S Water St, Rockport, TX 78382. We are reviewing your request and will be in touch shortly!

Work With Kathy

With decades of top-tier experience and a passion for personalized service, Kathy Tullis is more than an agent—she's your dedicated guide in achieving your real estate dreams. Her proven expertise and client-first approach ensure every detail is handled with care and excellence.