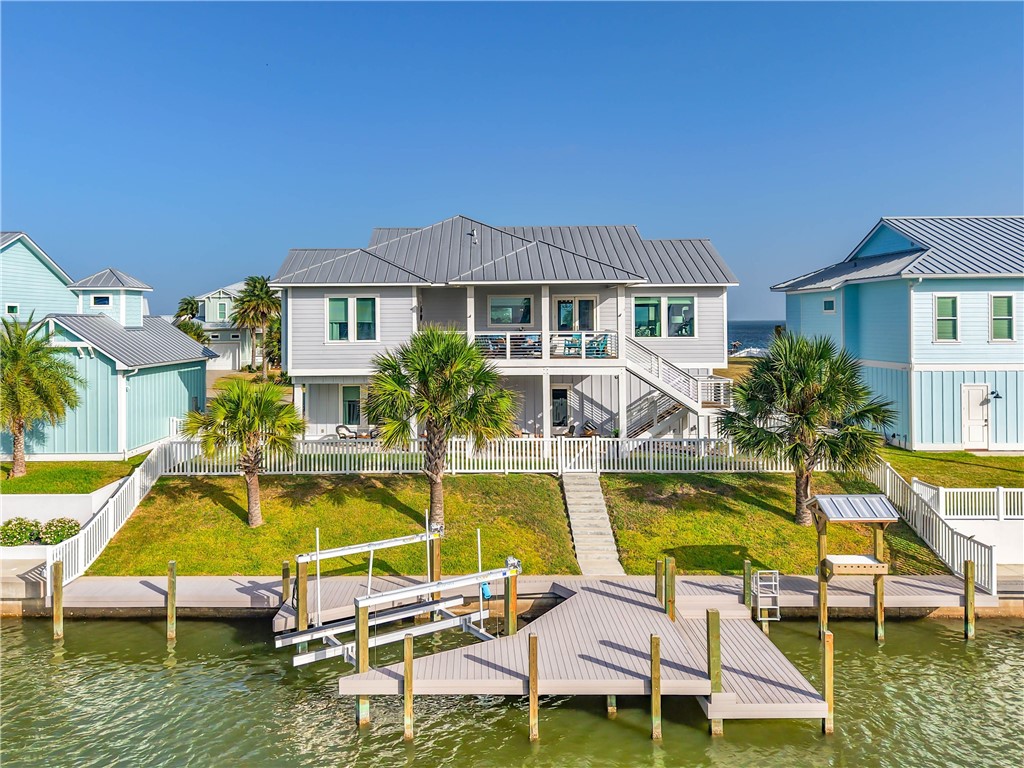
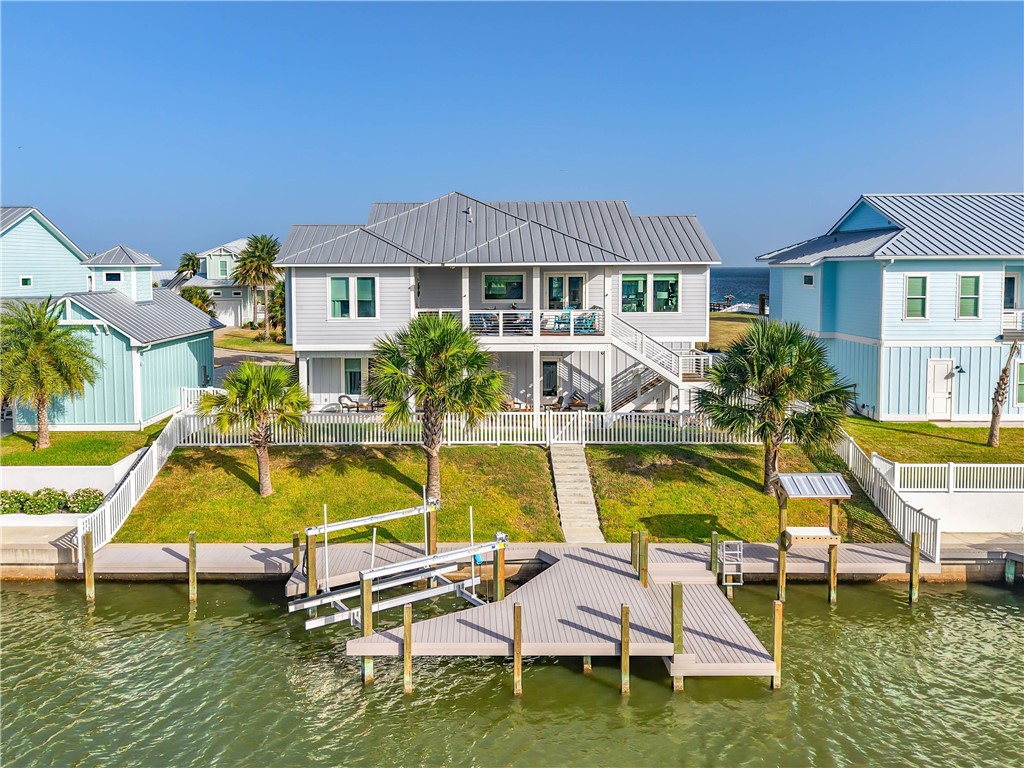
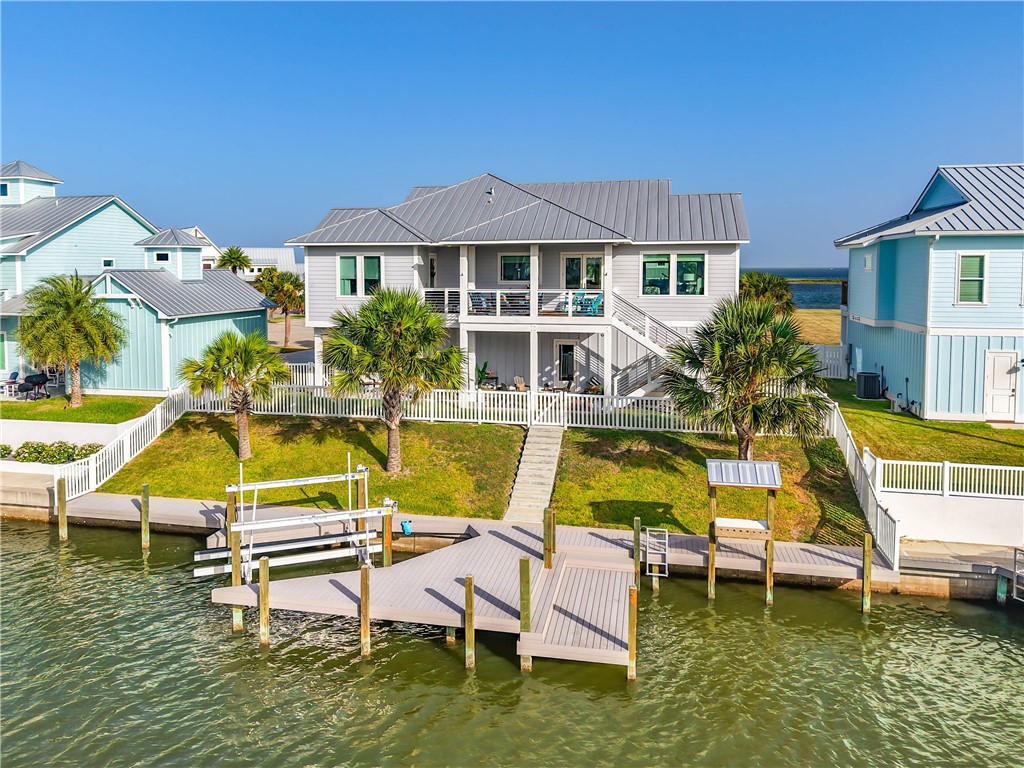
Raised coastal home with a metal roof, palm-lined lawn, and private dock on the water.
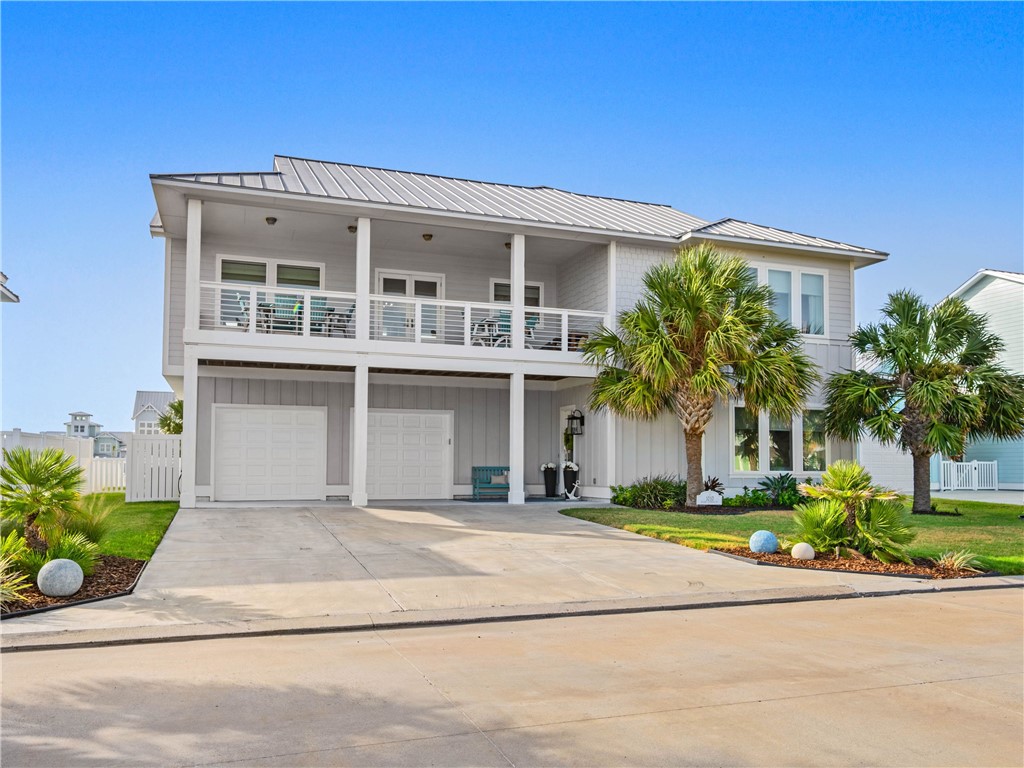
Two-story gray home with a metal roof, upper balcony, two garage doors, and palm trees.
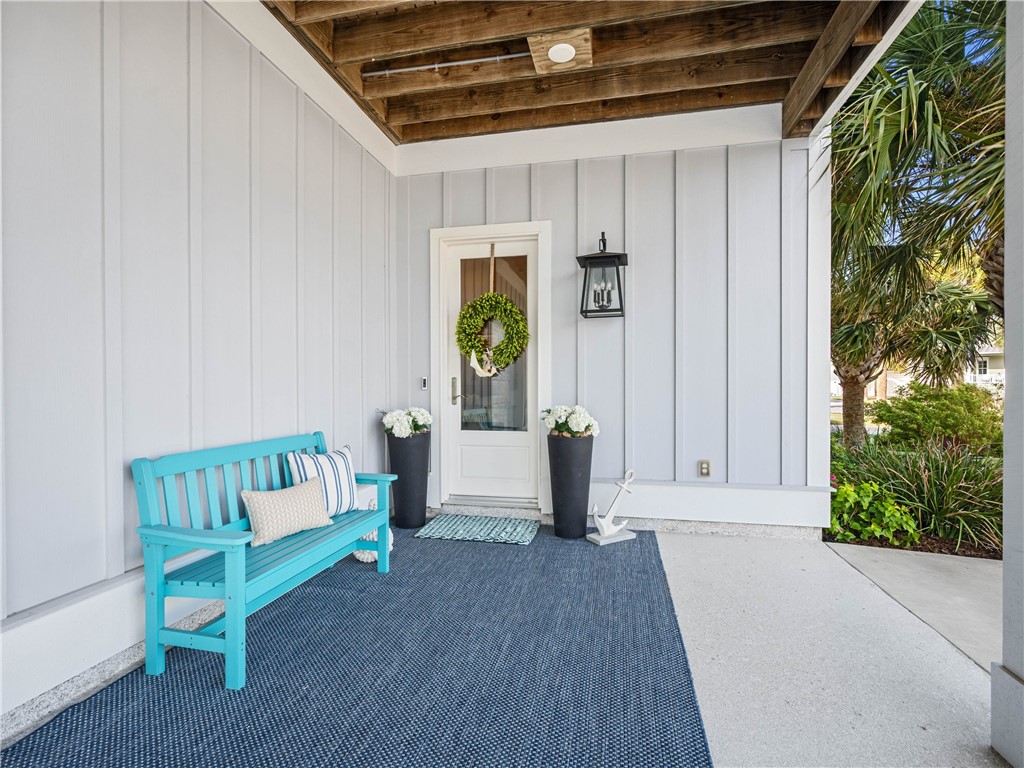
Covered home entry with a turquoise bench, wreath-decorated glass door, and wood-plank ceiling.
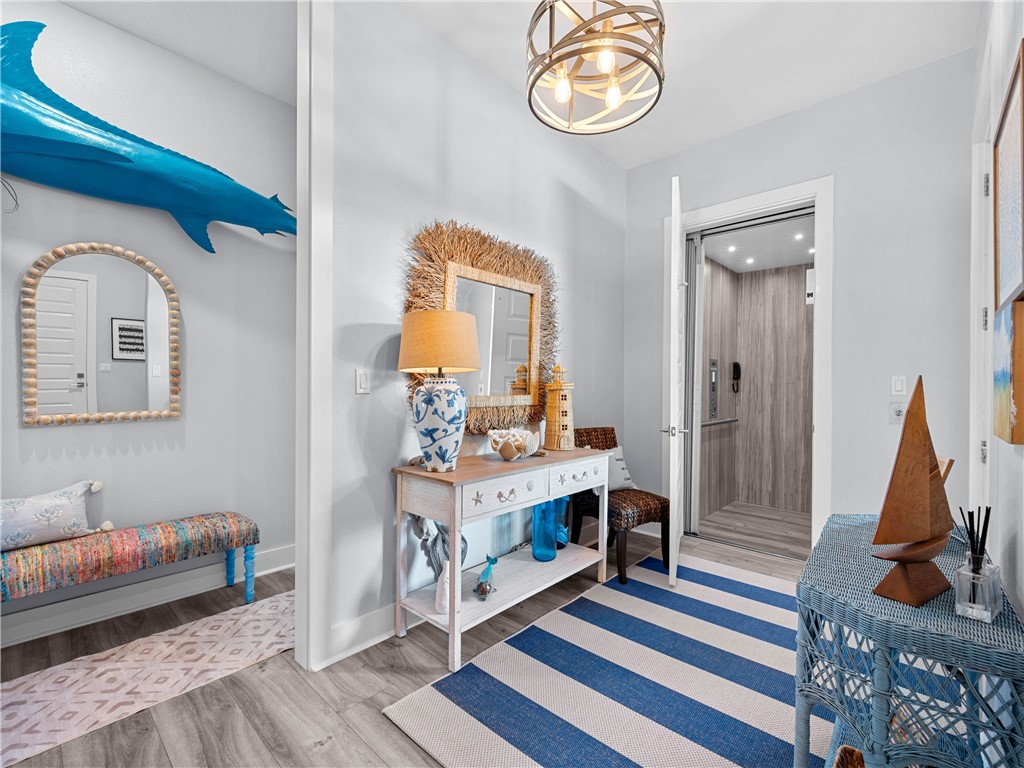
Entryway with a blue-and-white striped rug, console table, and built-in bench.
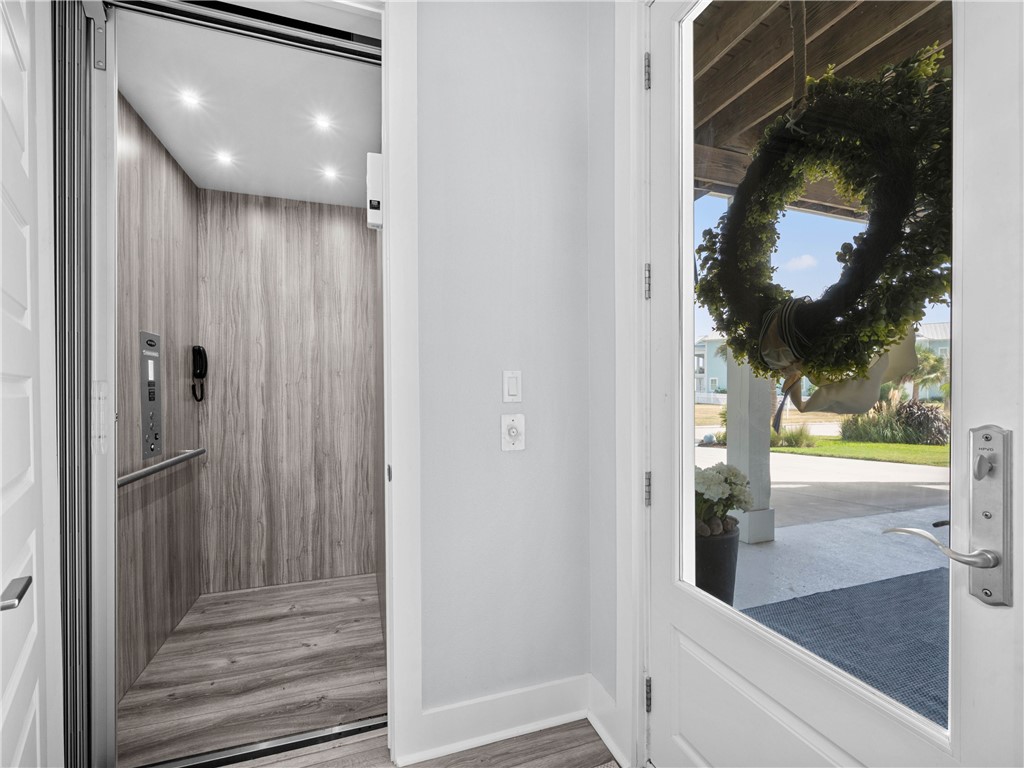
Entryway with a wood-look residential elevator and a glass front door decorated with a leafy wreath.
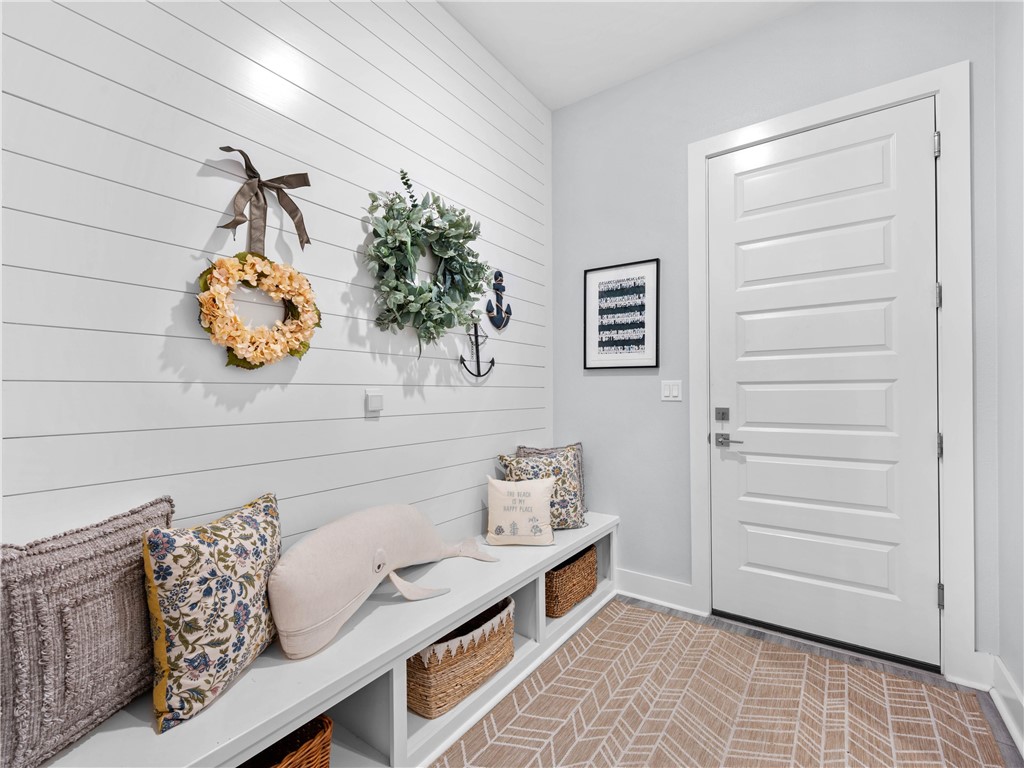
Entryway with a built-in bench beneath a white shiplap wall and coastal decorations.
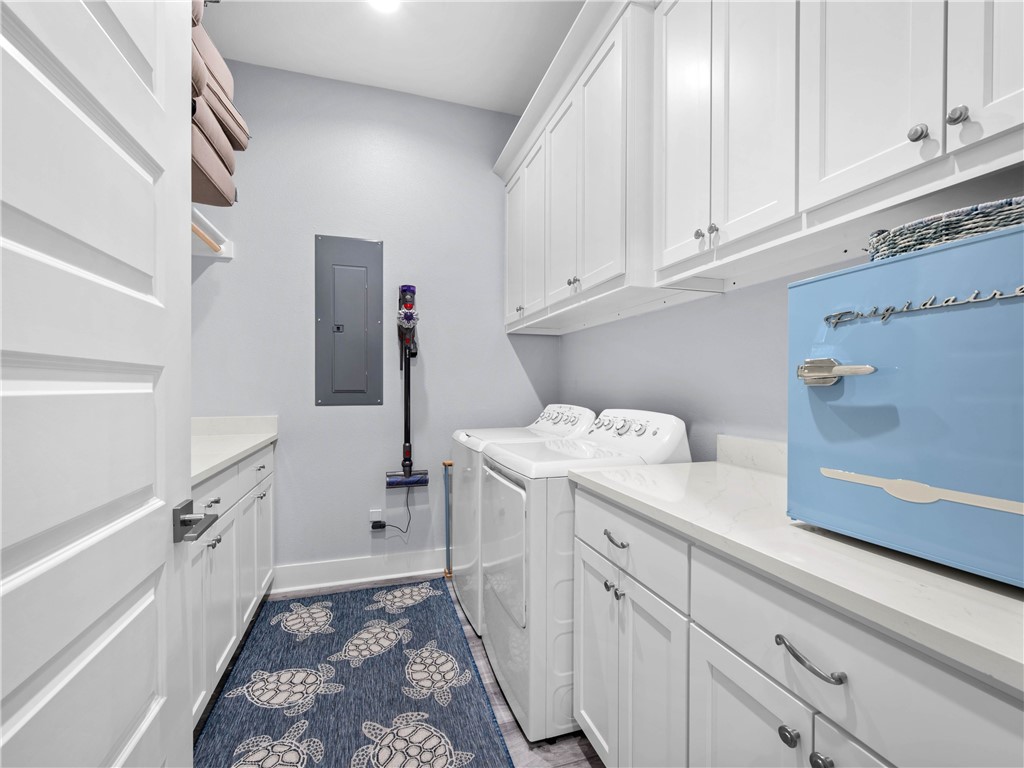
Laundry room with white cabinetry, washer and dryer, and a light blue refrigerator.
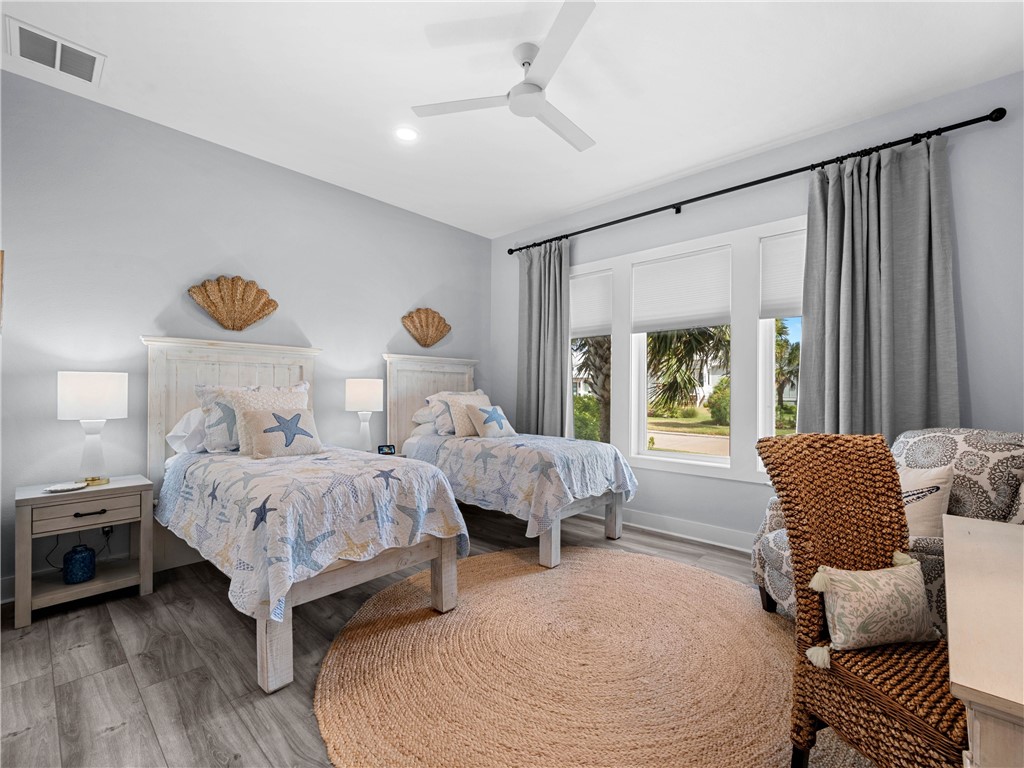
Bedroom with two twin beds, coastal bedding, gray curtains, and a woven round rug.
Bathroom with a long white vanity and a tub with gray tile surround.
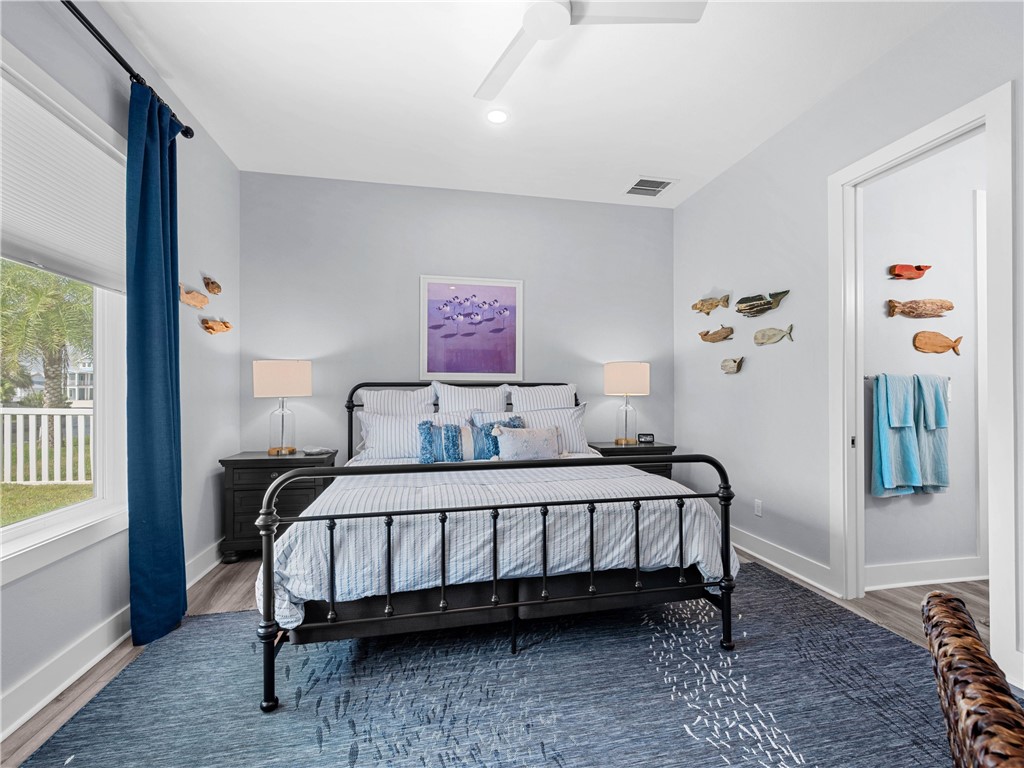
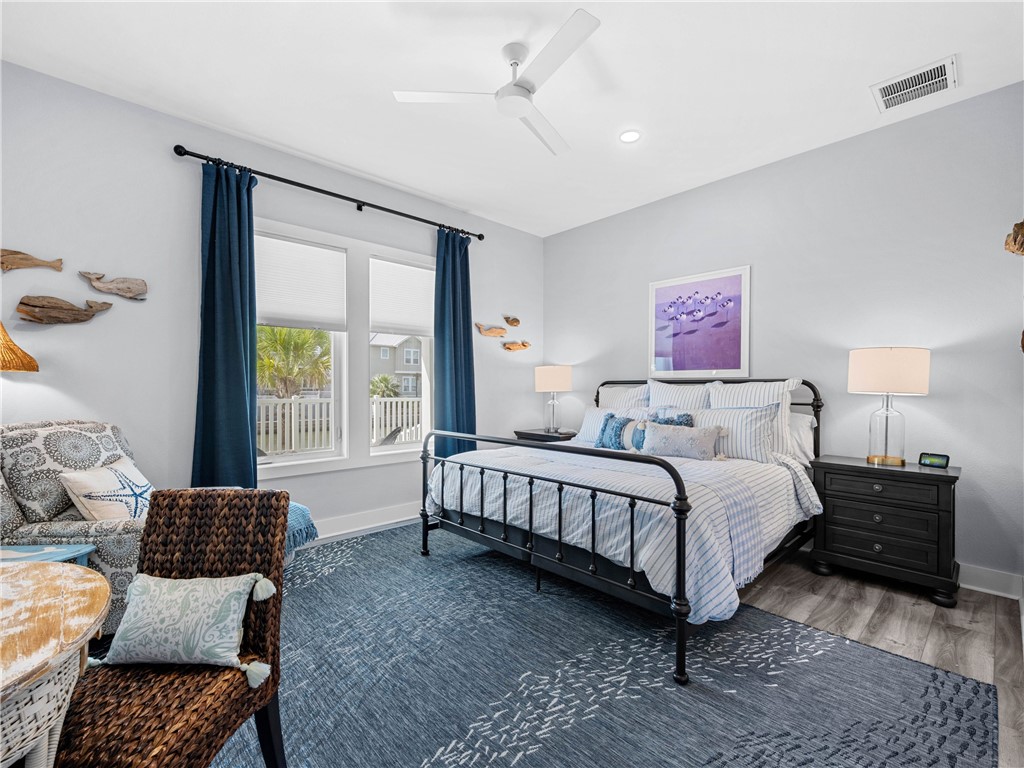
Bedroom with a black metal bed, blue-and-white bedding, fish wall decor, and a blue-curtained window.
Furnished bedroom with a black metal bed, blue-and-white bedding, and windows overlooking palms.
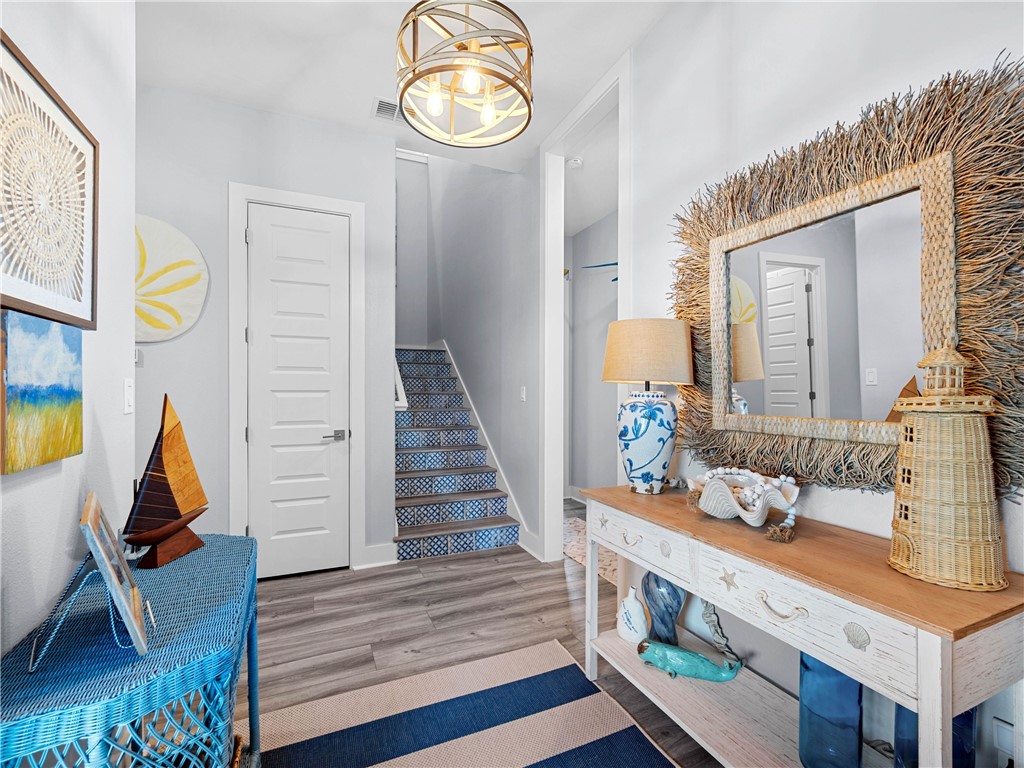
Entryway with a blue-patterned staircase and large woven-framed mirror
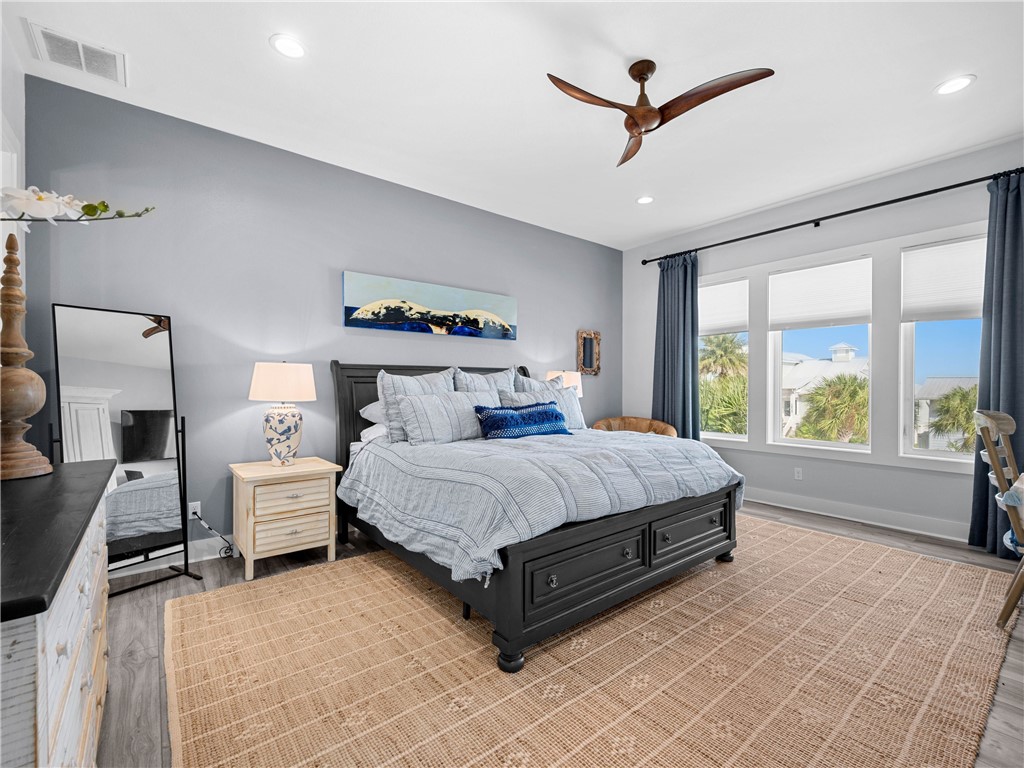
Bedroom with a dark wood bed, pale gray bedding, woven rug, and three curtained windows.
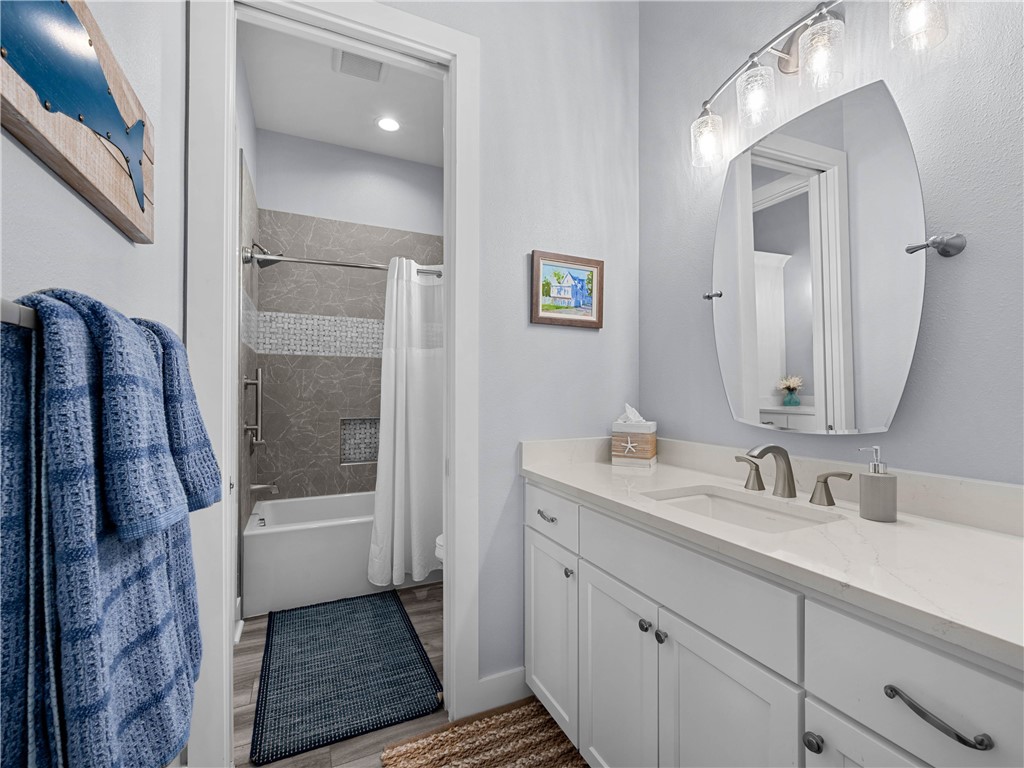
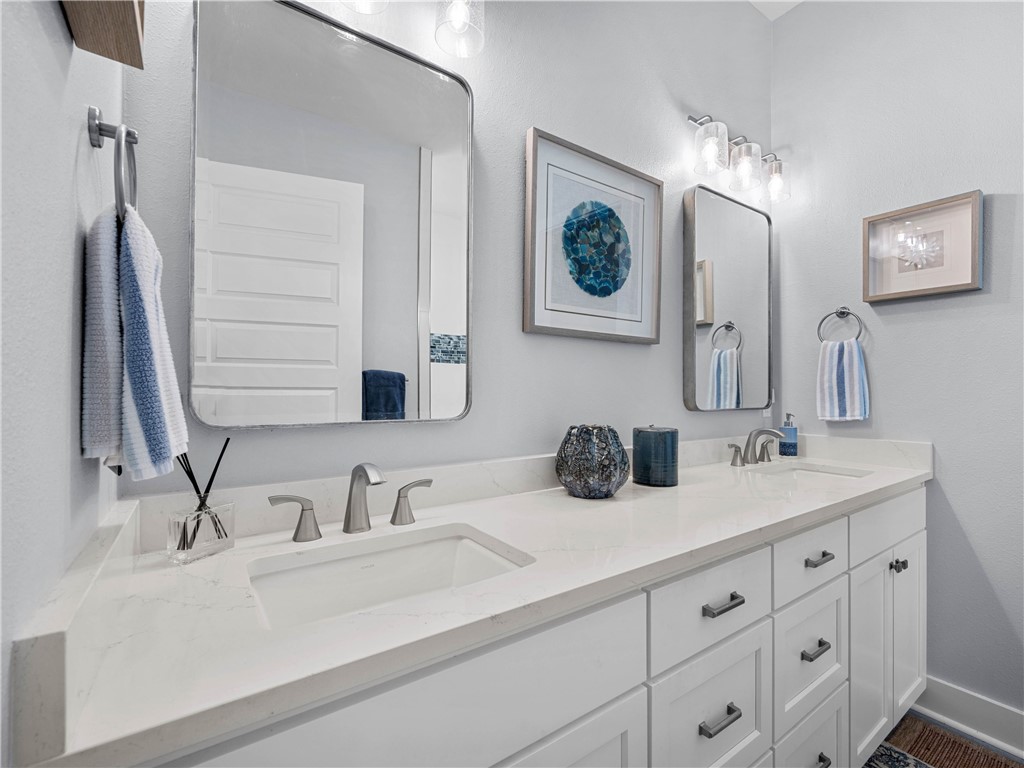
Bright bathroom with a long white double vanity, marble-look countertop, two mirrors, and striped towels.
Open kitchen with white cabinetry and counters leading into a living room beneath a vaulted ceiling.
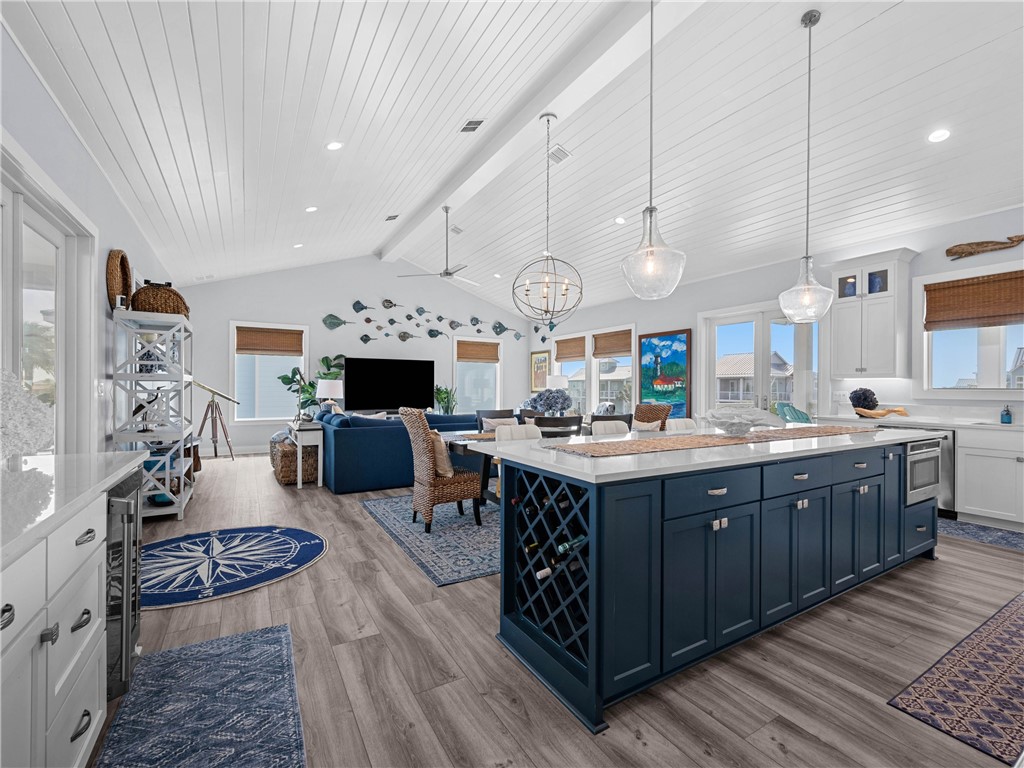
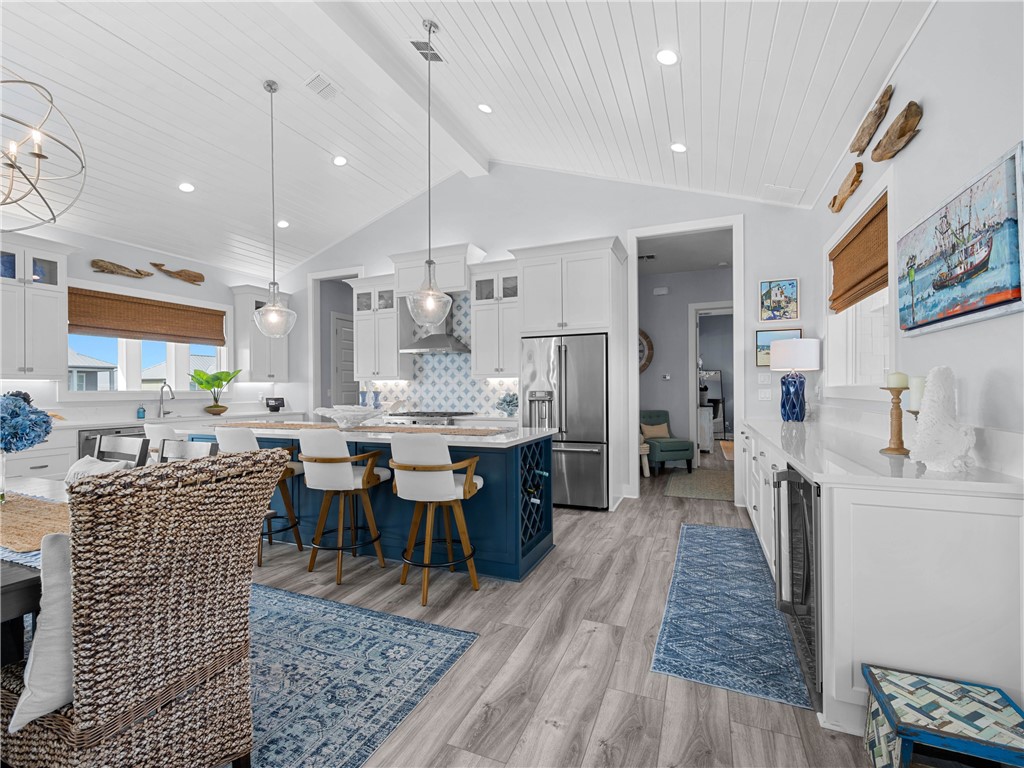
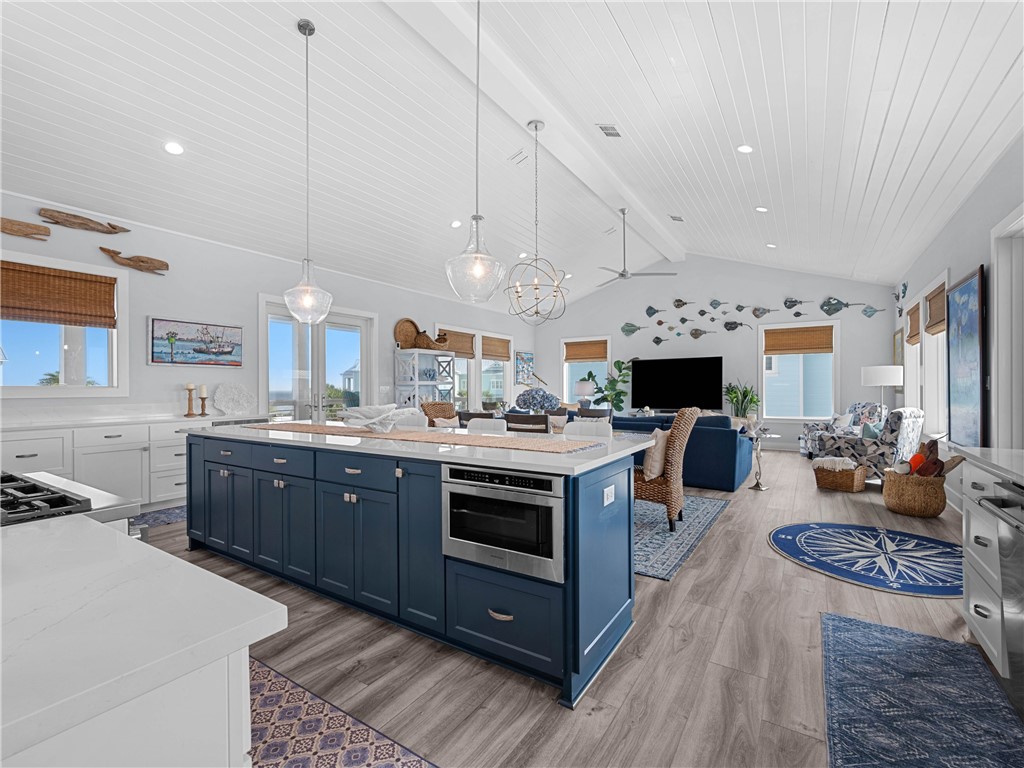
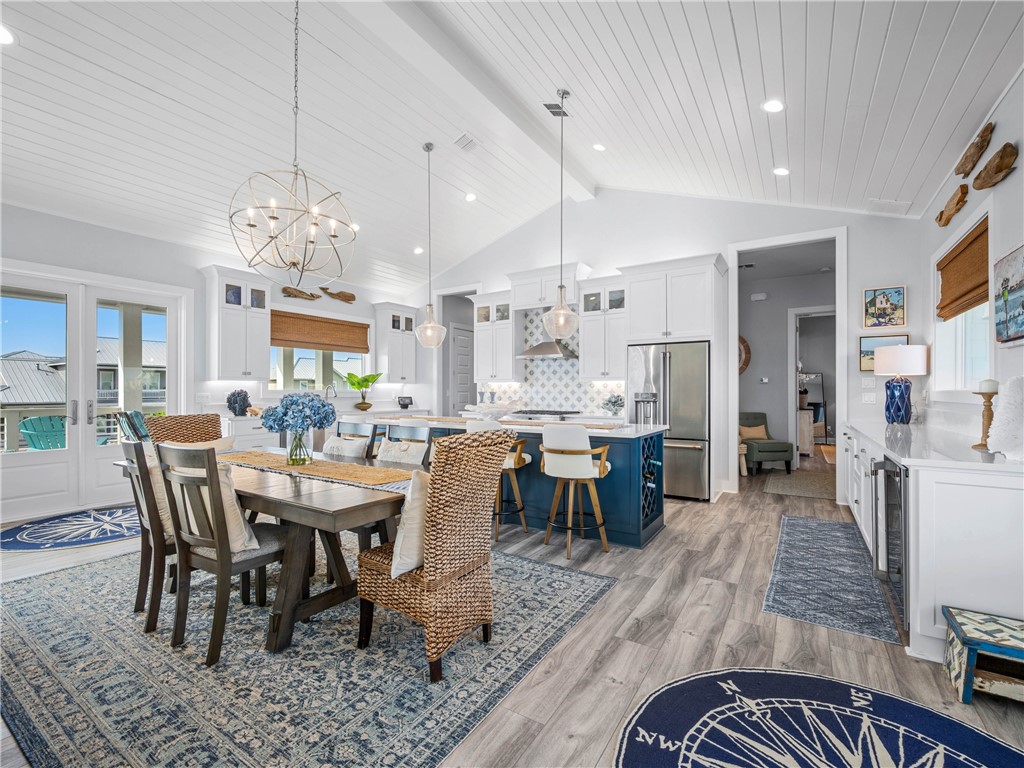
Open-plan kitchen with a large navy island, white cabinetry, and a vaulted paneled ceiling.
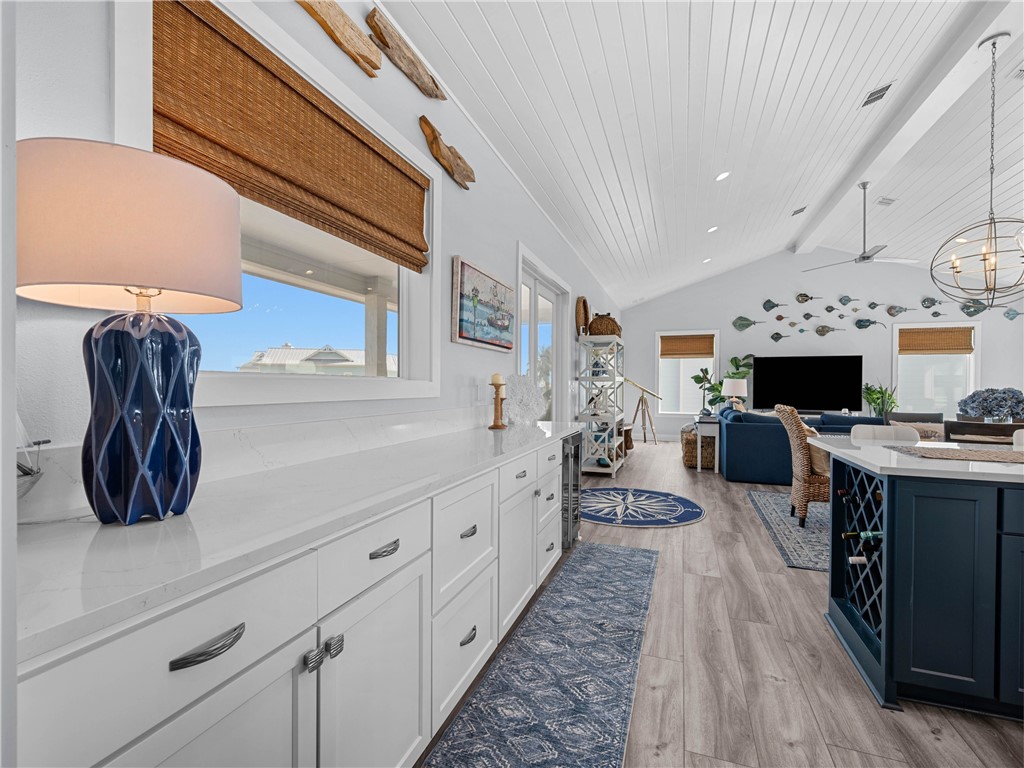
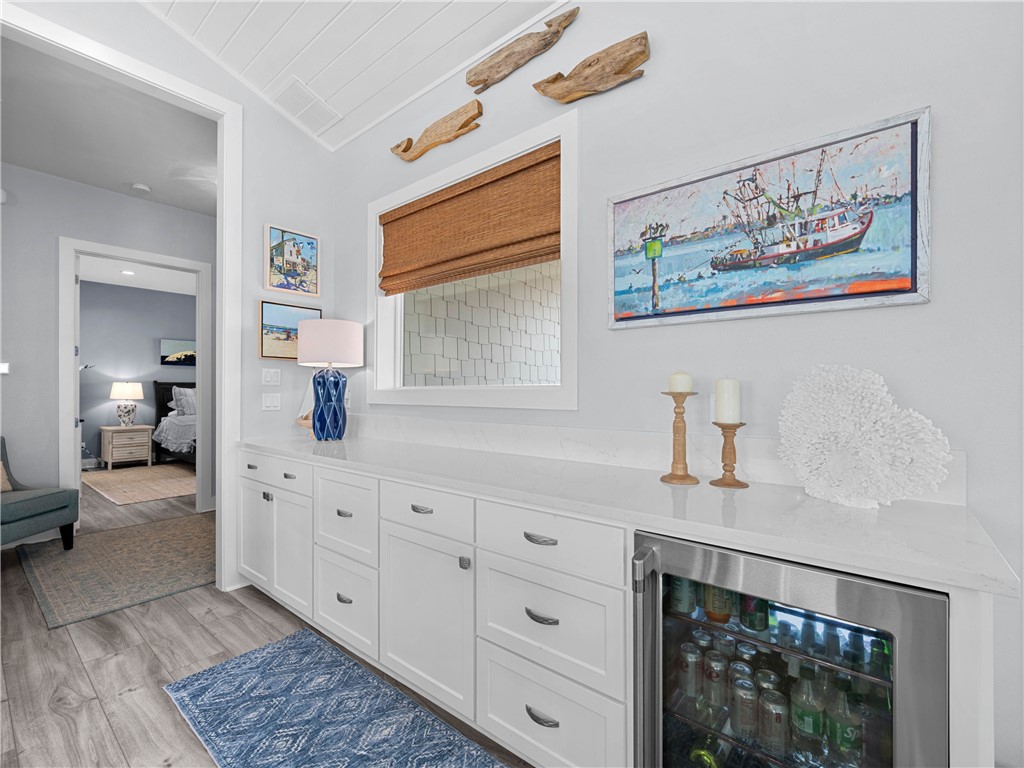
White wet bar with a glass-front beverage refrigerator and nautical artwork beside a bedroom doorway.
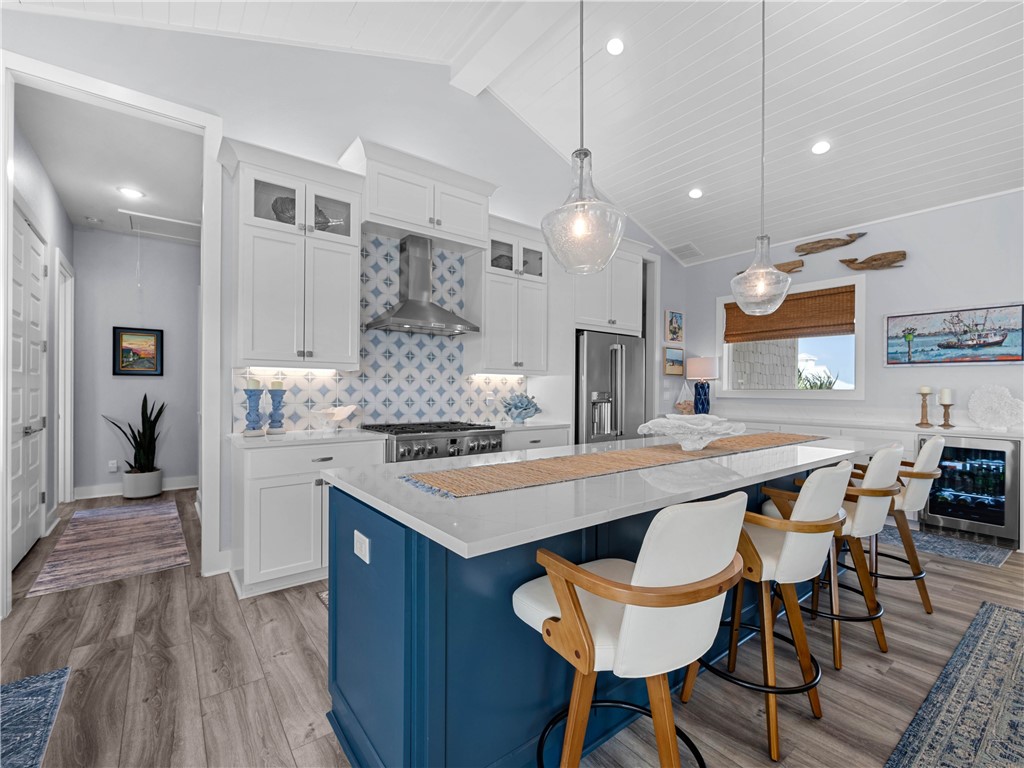
Open-plan kitchen with a blue island, white cabinetry, and vaulted plank ceiling
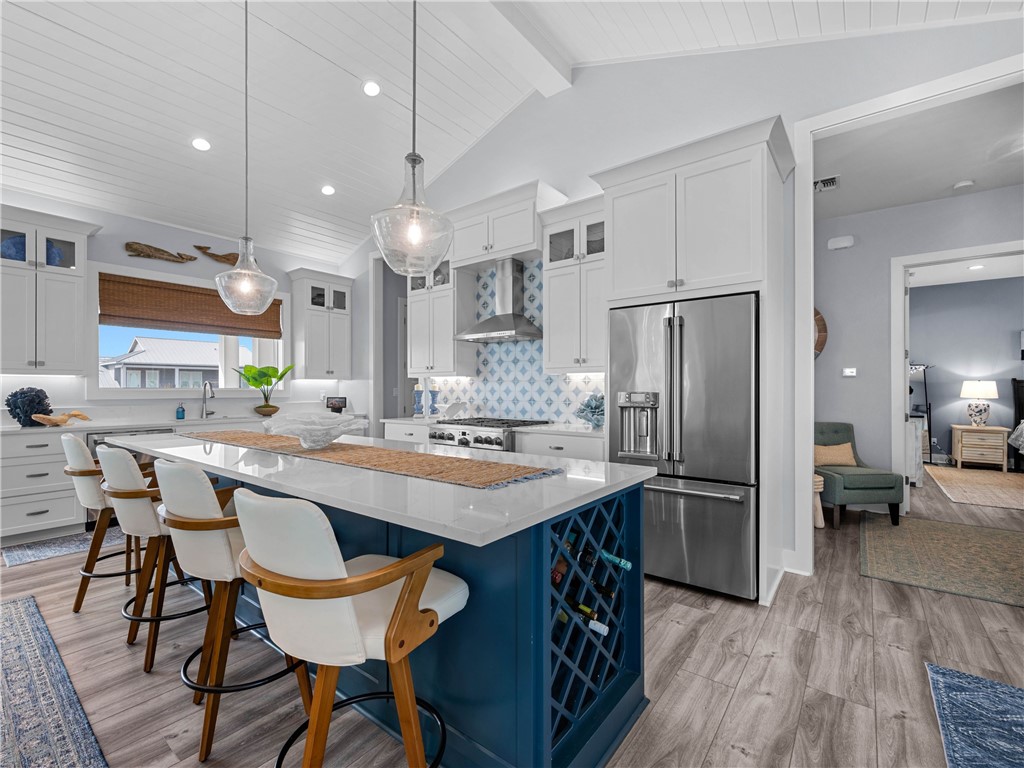
Kitchen with a large blue island, white bar seating, vaulted ceiling, and stainless steel appliances.
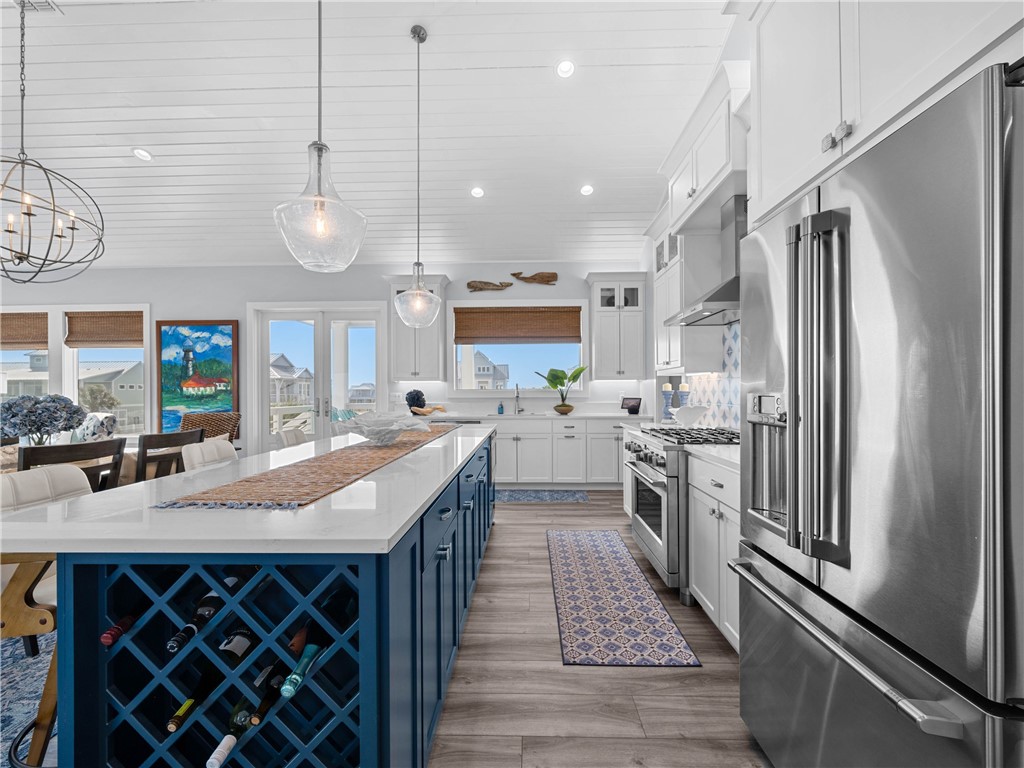
Kitchen with a navy-blue wine-rack island, white cabinetry, and stainless steel appliances.
Open-plan kitchen and living room with a dark blue island, vaulted ceiling, and coastal decor.
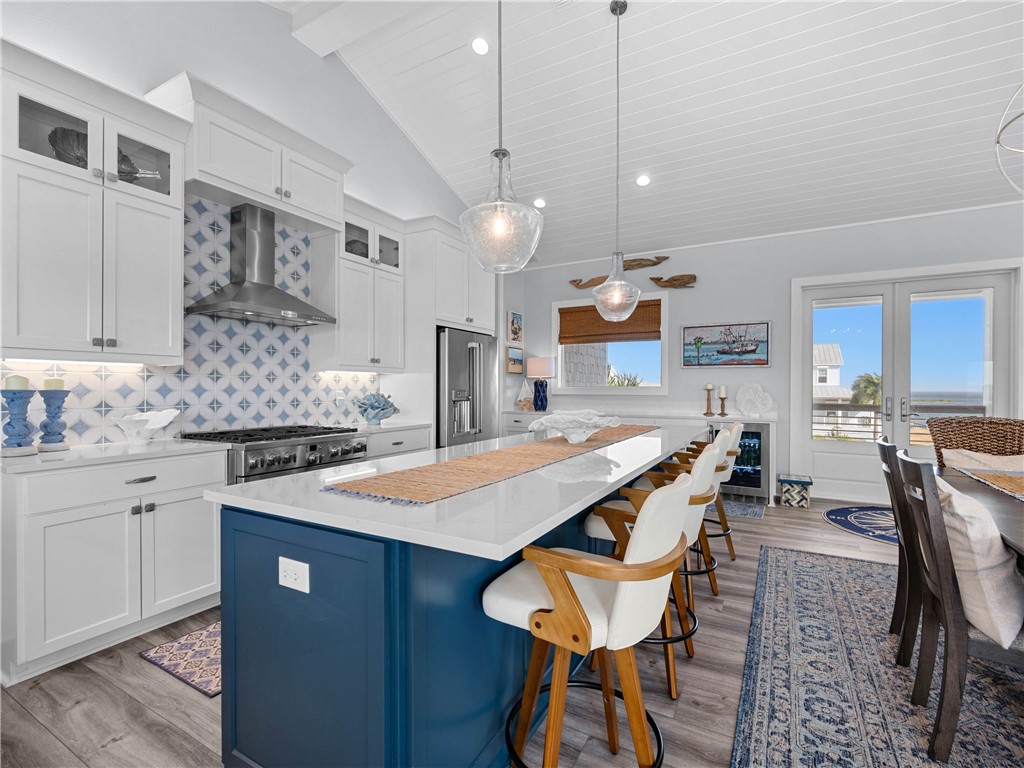
Kitchen with a blue island, patterned tile backsplash, and glass doors overlooking the water.
Kitchen with a blue island, white cabinetry, patterned tile backsplash, and bar seating.
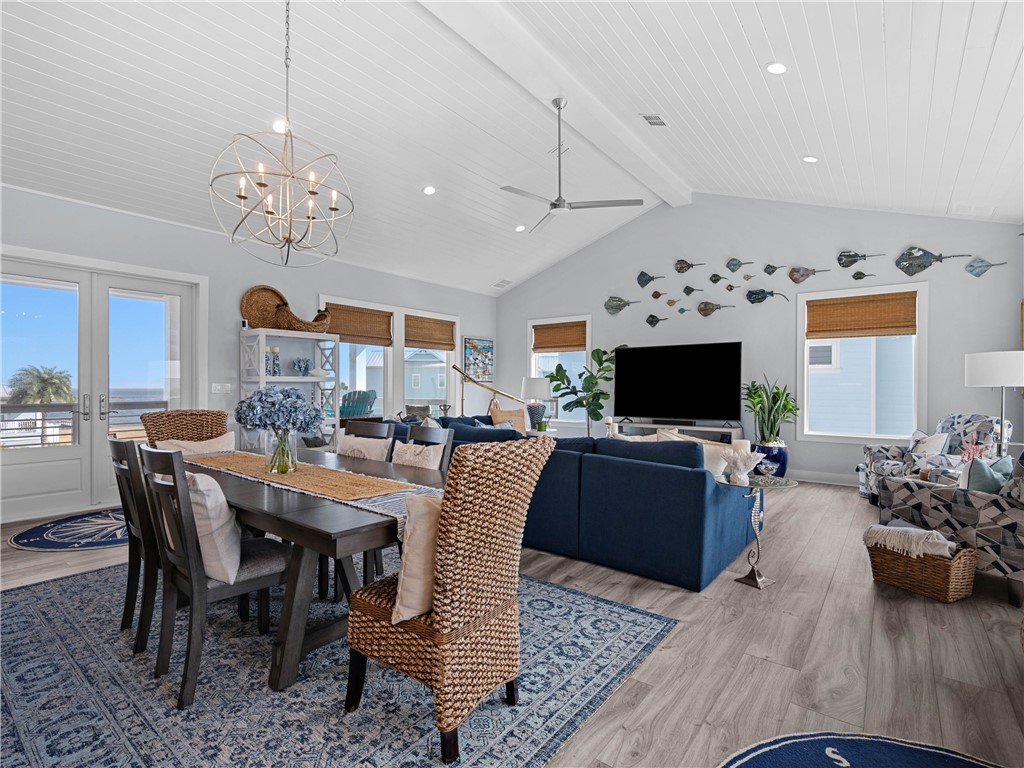
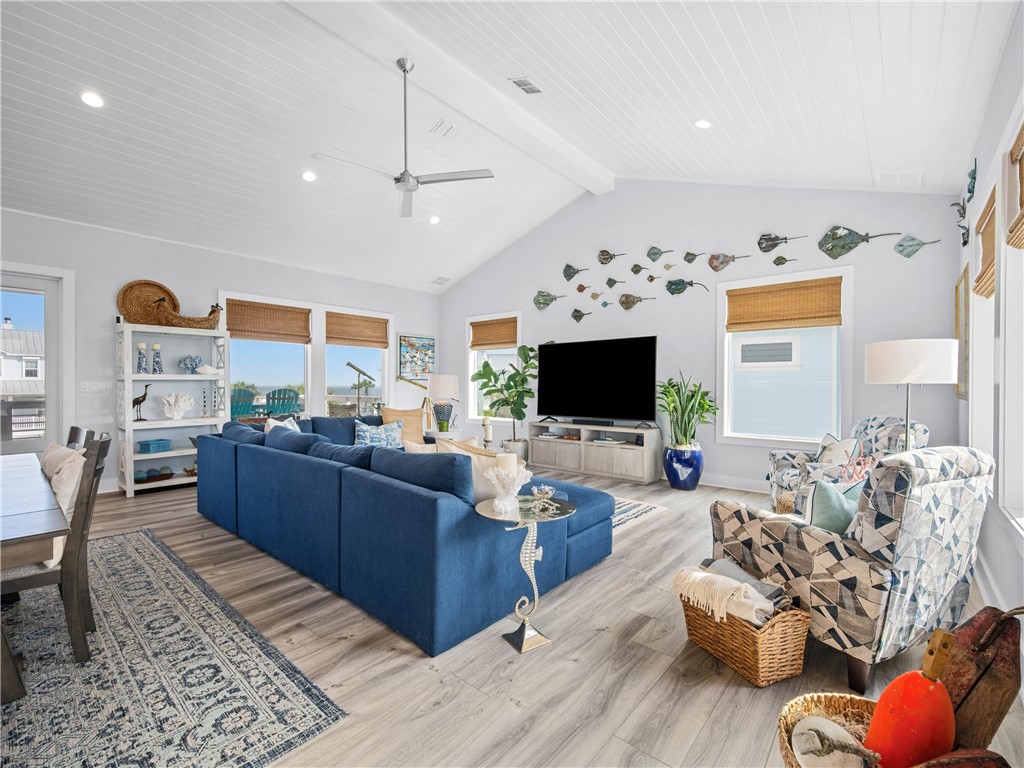
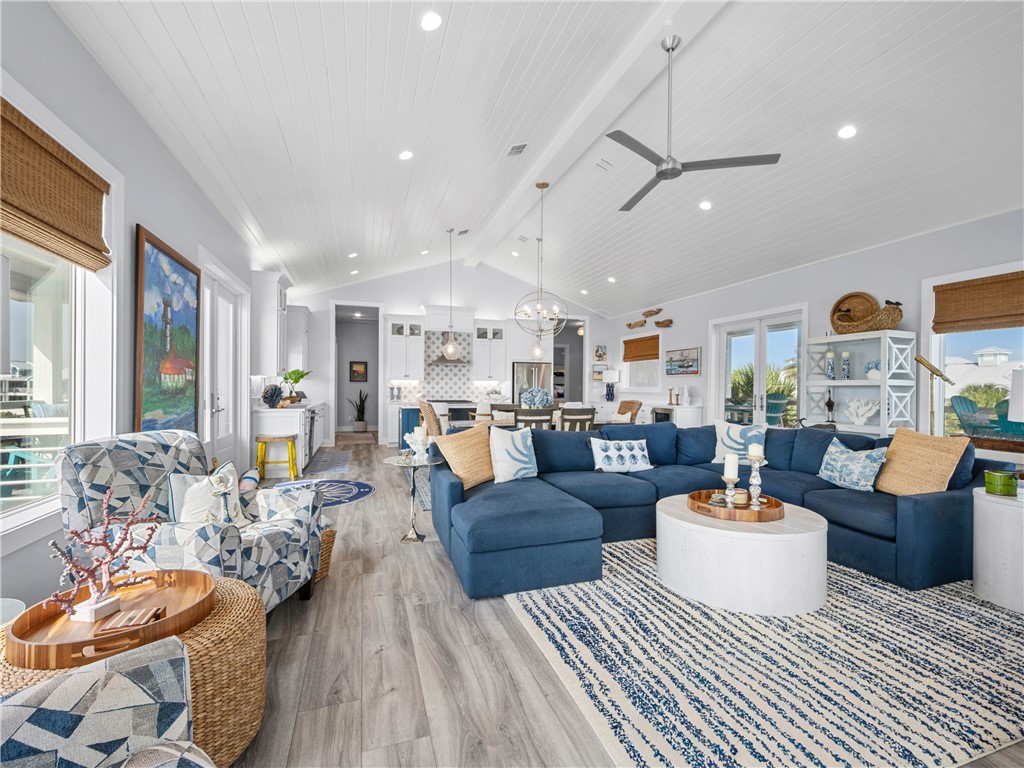
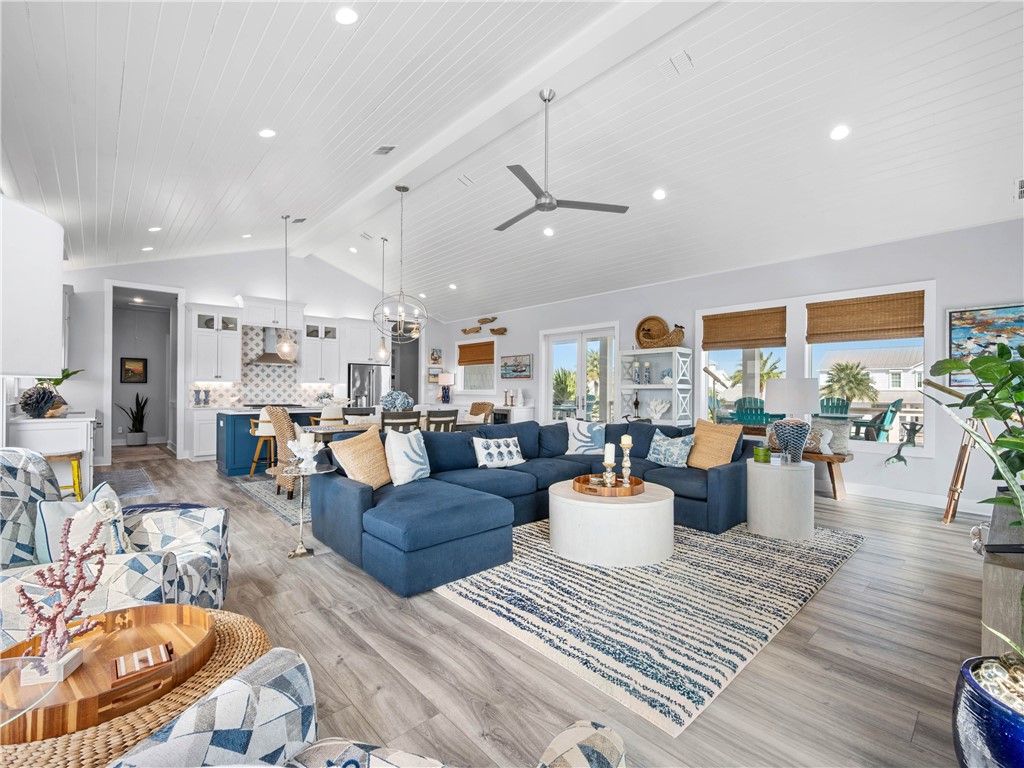
Open-plan living and dining room with a vaulted ceiling, blue sectional, and ocean views through glass doors.
Open-plan kitchen and dining area with a blue island, vaulted ceiling, and large windows.
Living room with a blue sectional, vaulted white ceiling, and coastal fish wall decor.
Open-plan living room with a blue sectional, vaulted white ceiling, and adjoining kitchen.
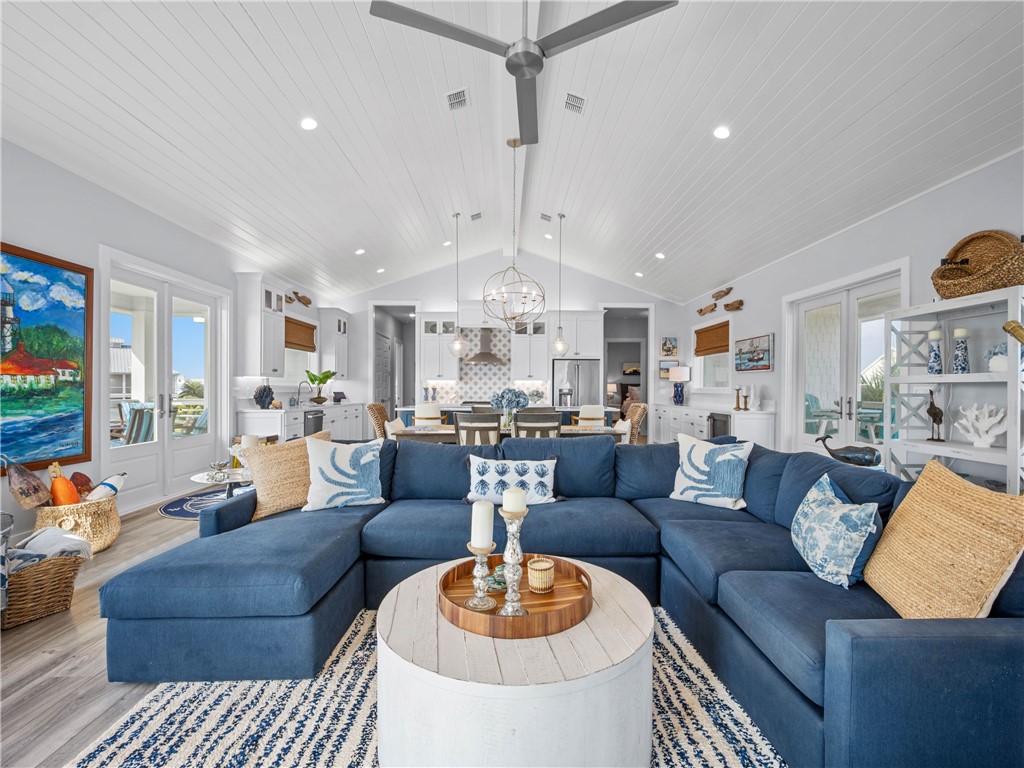
Open-plan living room with a blue sectional, round coffee table, and vaulted white ceiling.
Open-plan living room with a blue sectional, white plank ceiling, and kitchen beyond.
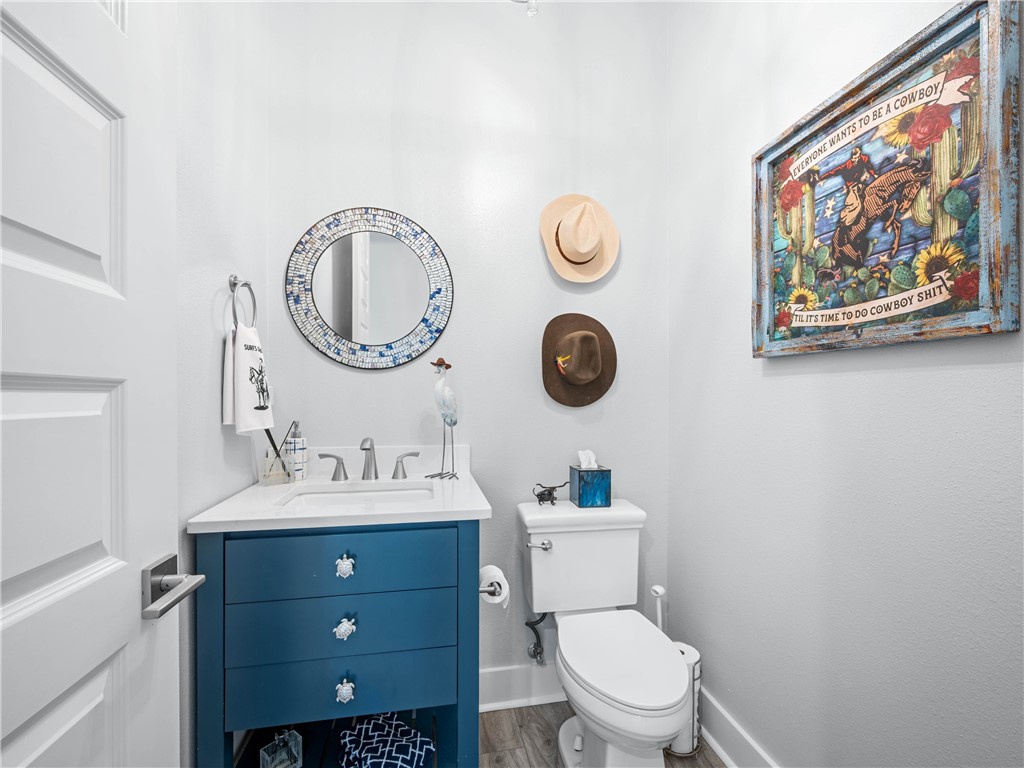
Powder room with a blue vanity, mosaic-framed mirror, and cowboy-themed wall art.
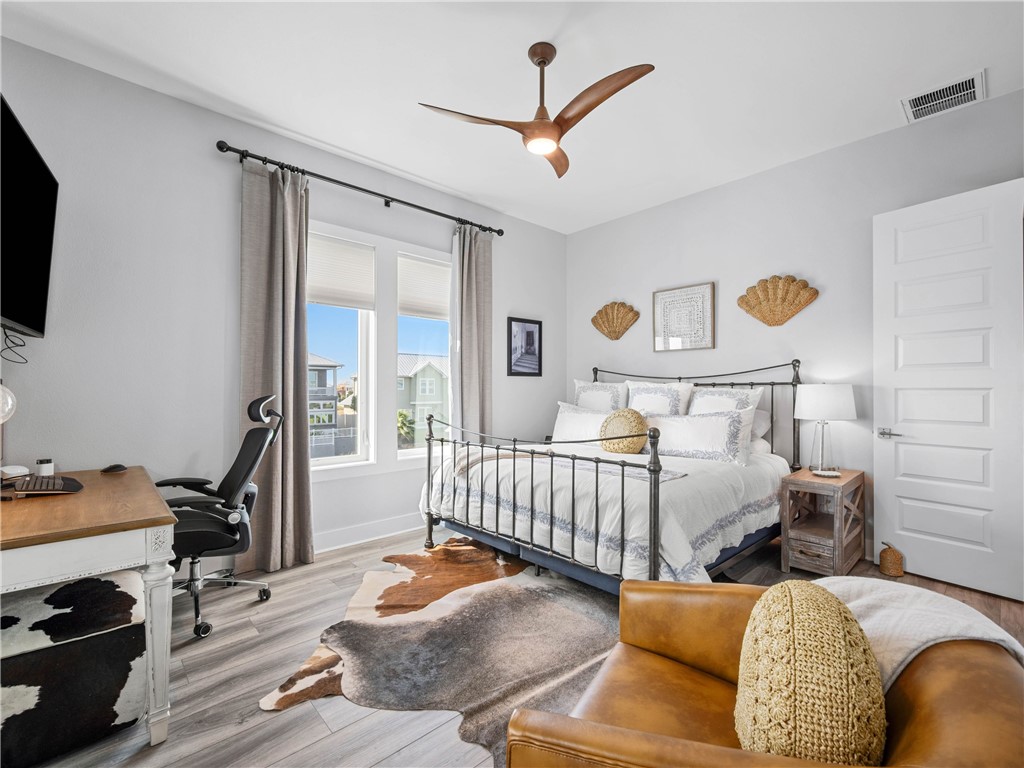
Bedroom with a black metal bed, two bright windows, a desk, and a cowhide rug.
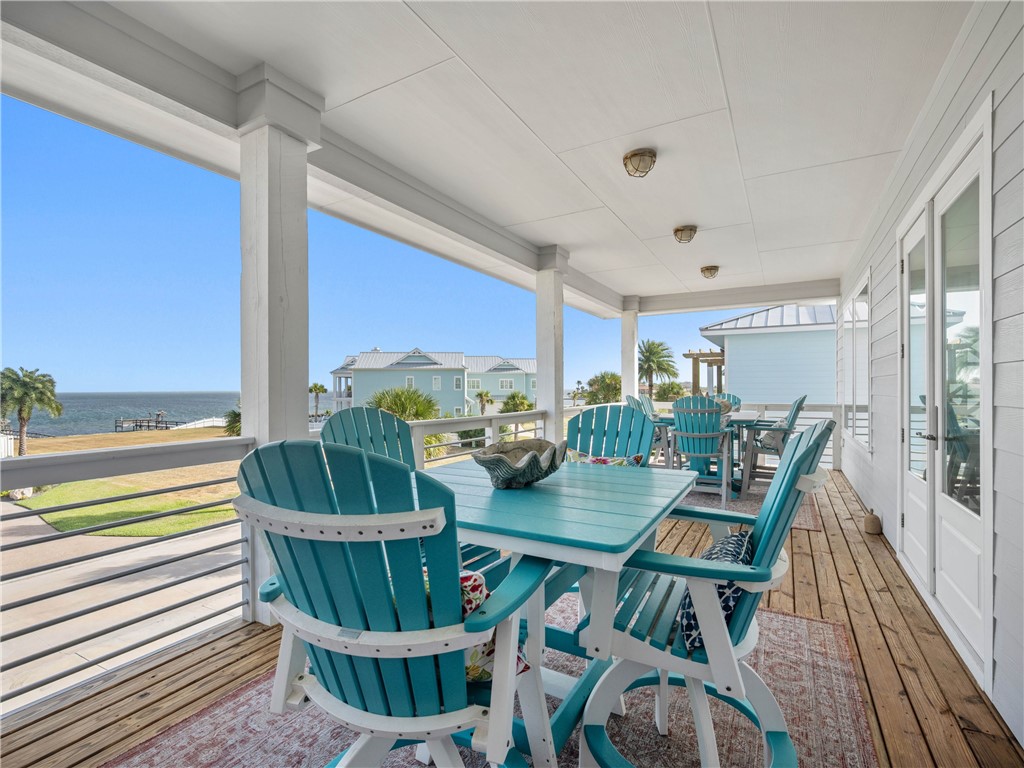
Covered deck with turquoise Adirondack chairs and dining table overlooking the water.
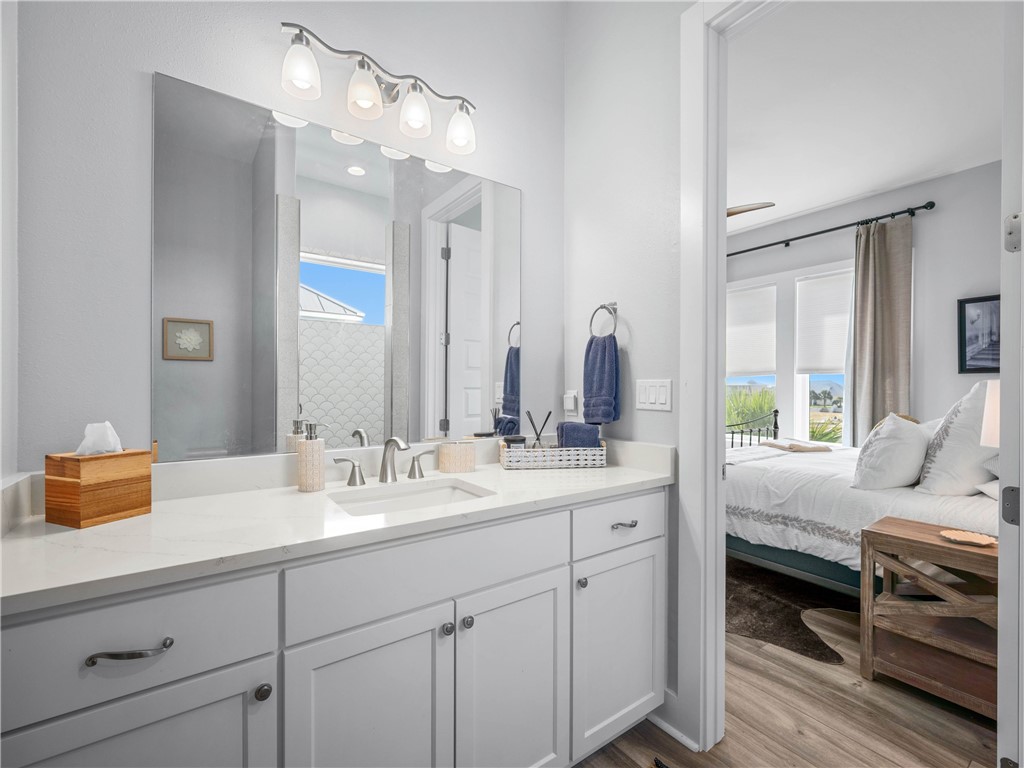
Bathroom with a long white vanity and open doorway to a furnished bedroom.
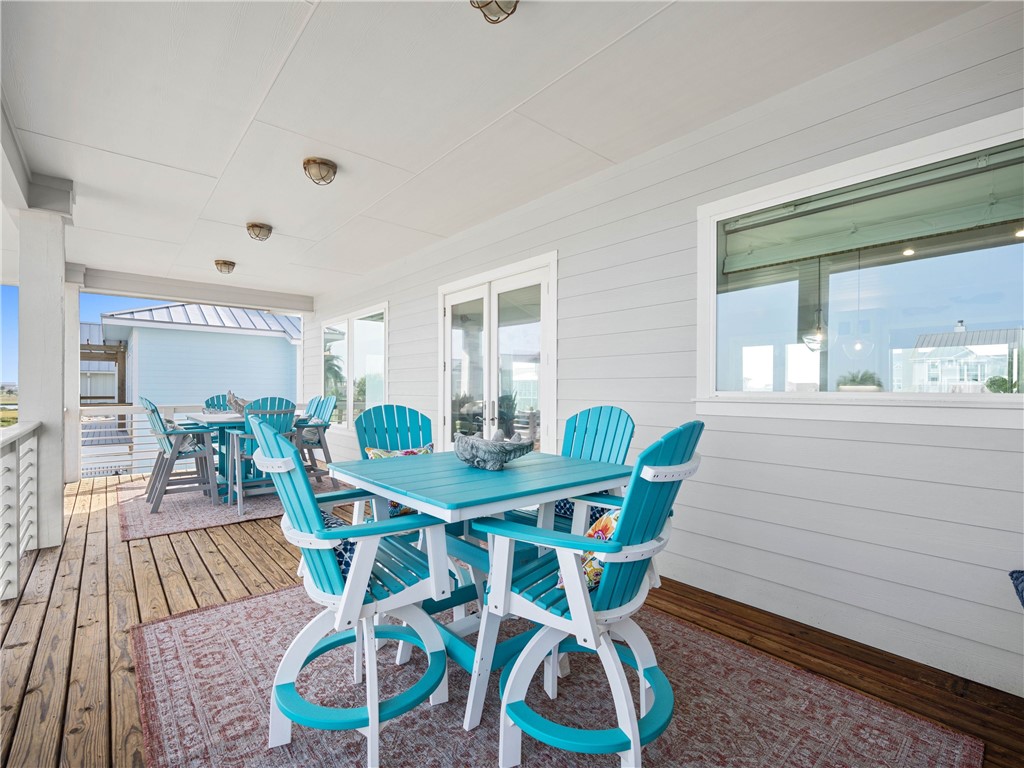
Covered patio with turquoise dining furniture, wood-plank flooring, and views of neighboring homes.
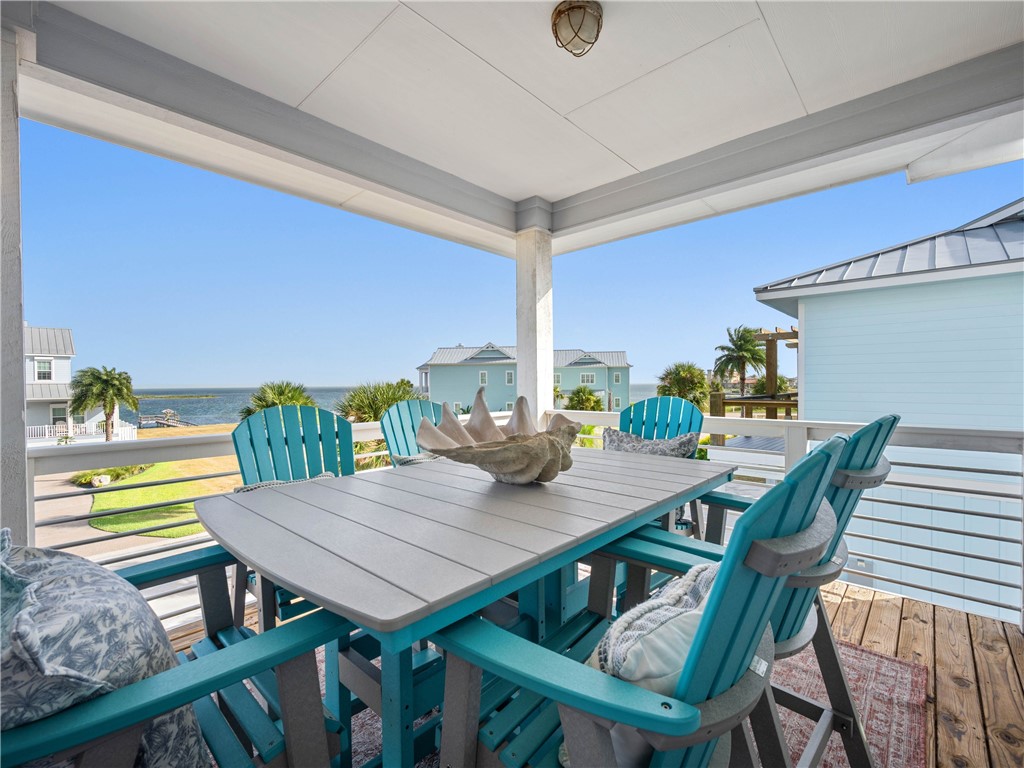
Covered deck with turquoise dining chairs and a water view.
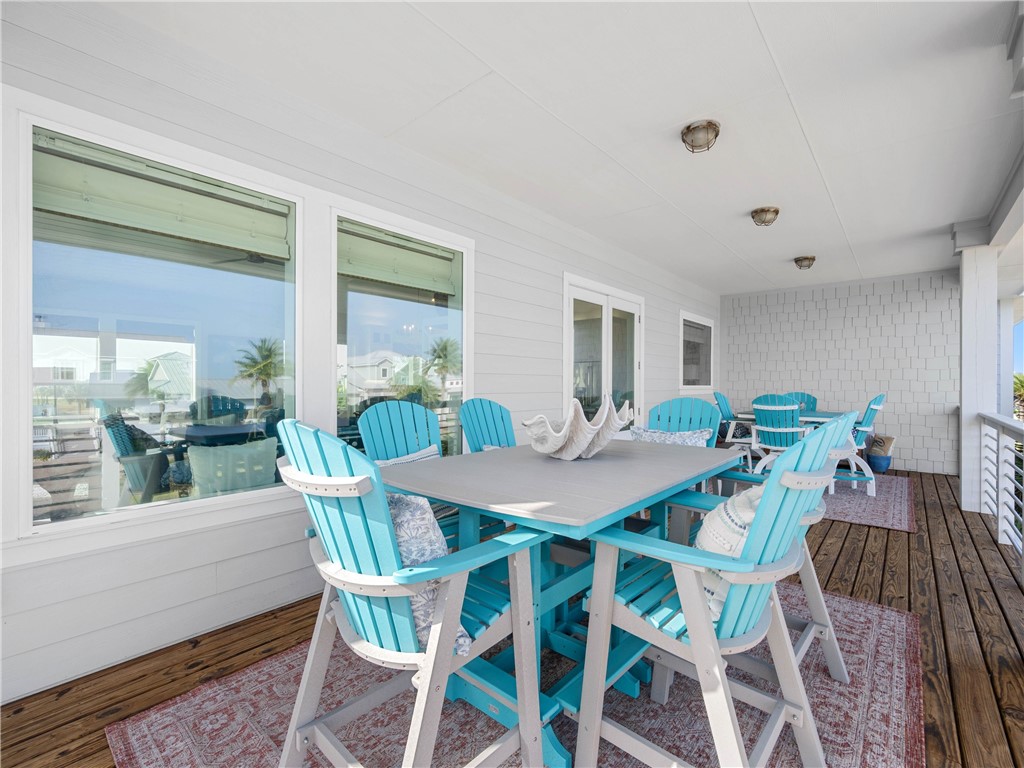
Covered patio with turquoise chairs around a dining table on a wooden deck.
Covered waterfront deck with turquoise chairs overlooking a canal and neighboring homes.
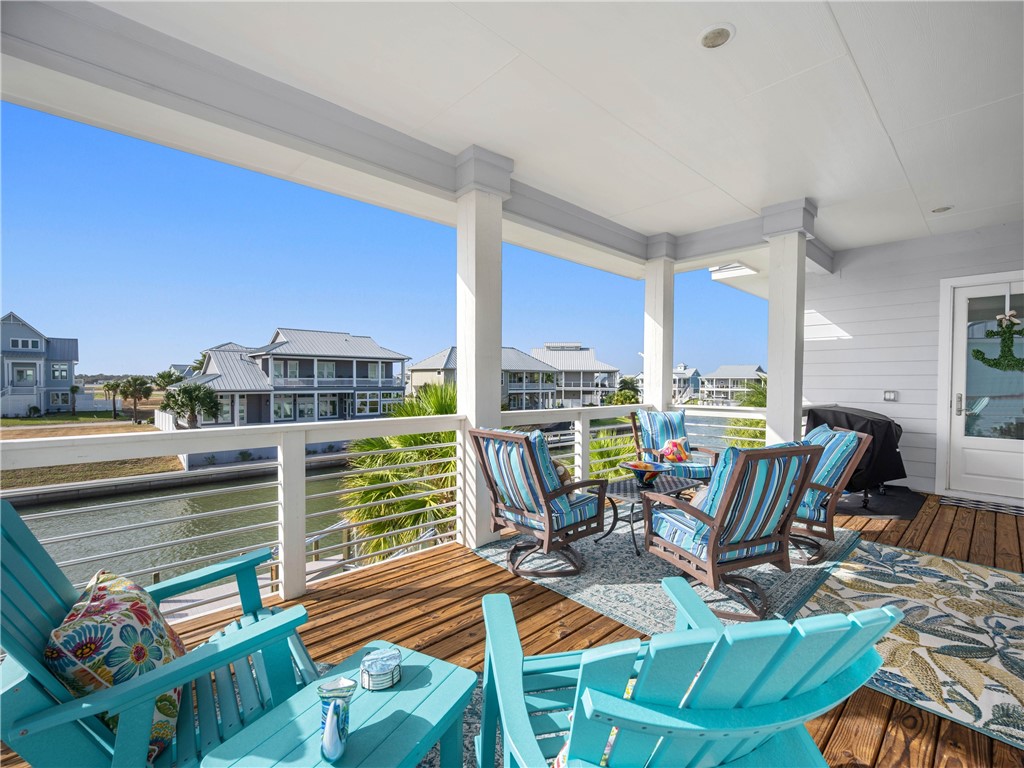
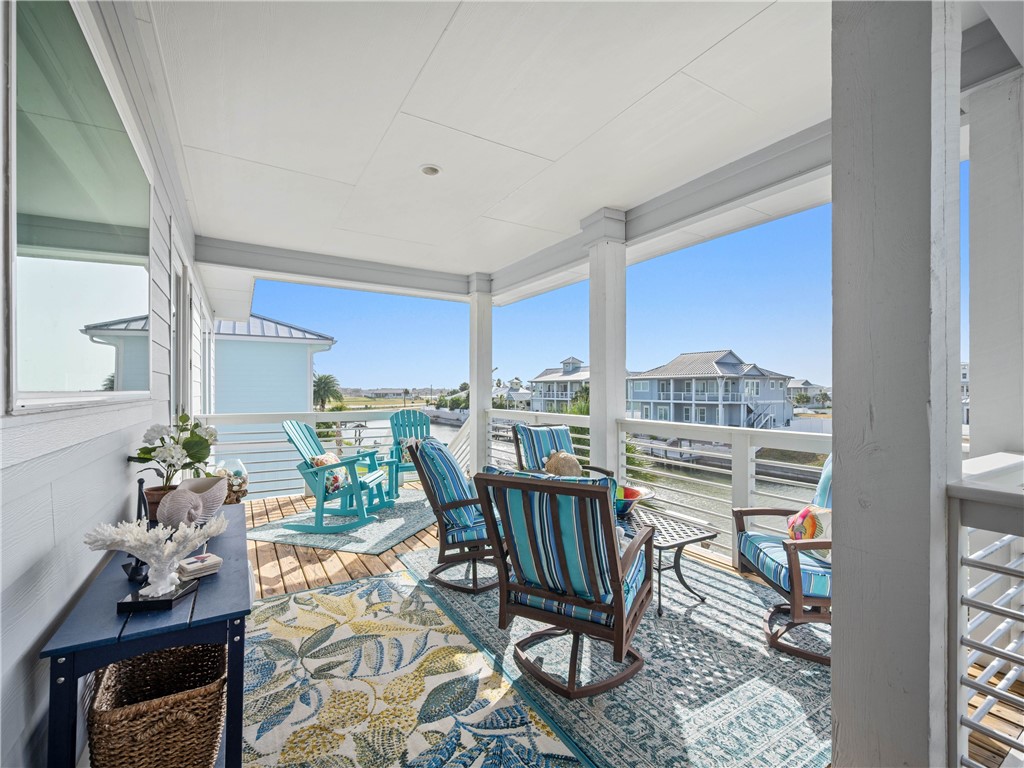
Covered porch with striped chairs and rugs overlooking the water and neighboring homes.
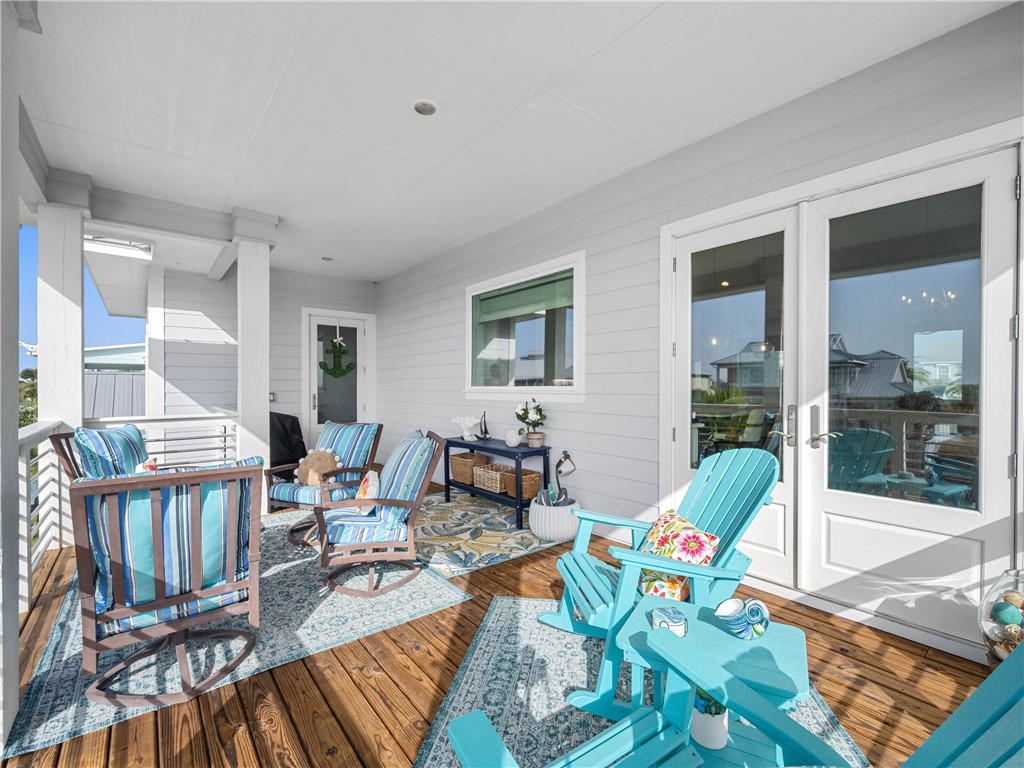
Covered porch with blue rocking chairs, patterned rugs, and white French doors.
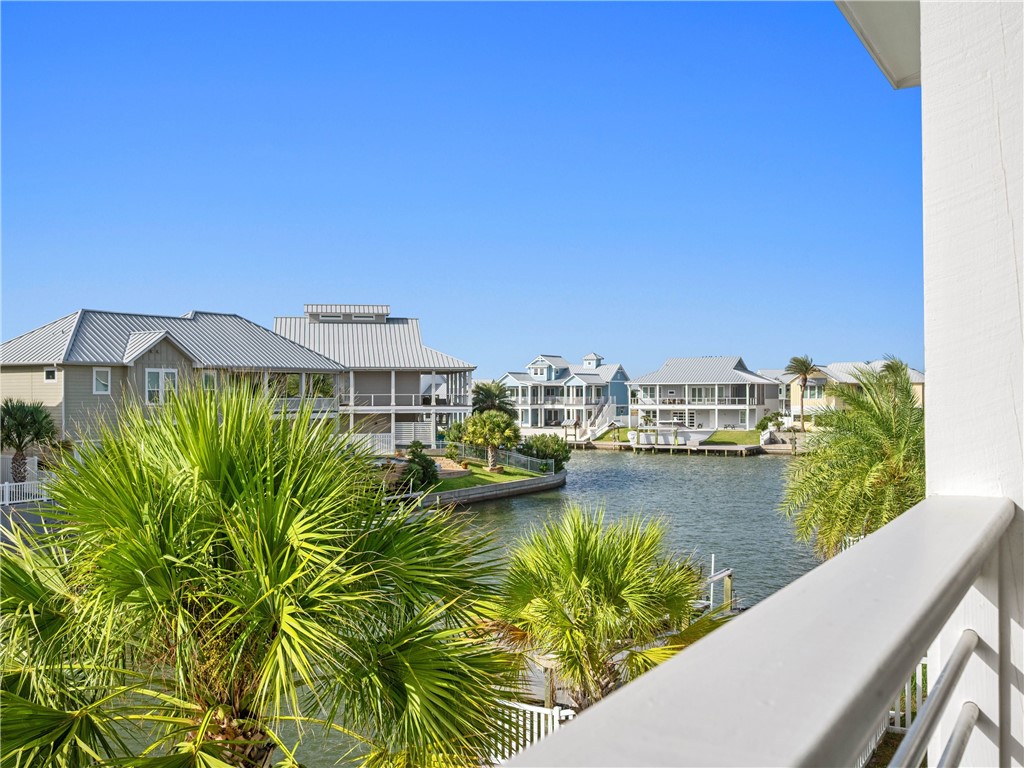
Canal view from a balcony, with palm trees and waterfront homes across the water.
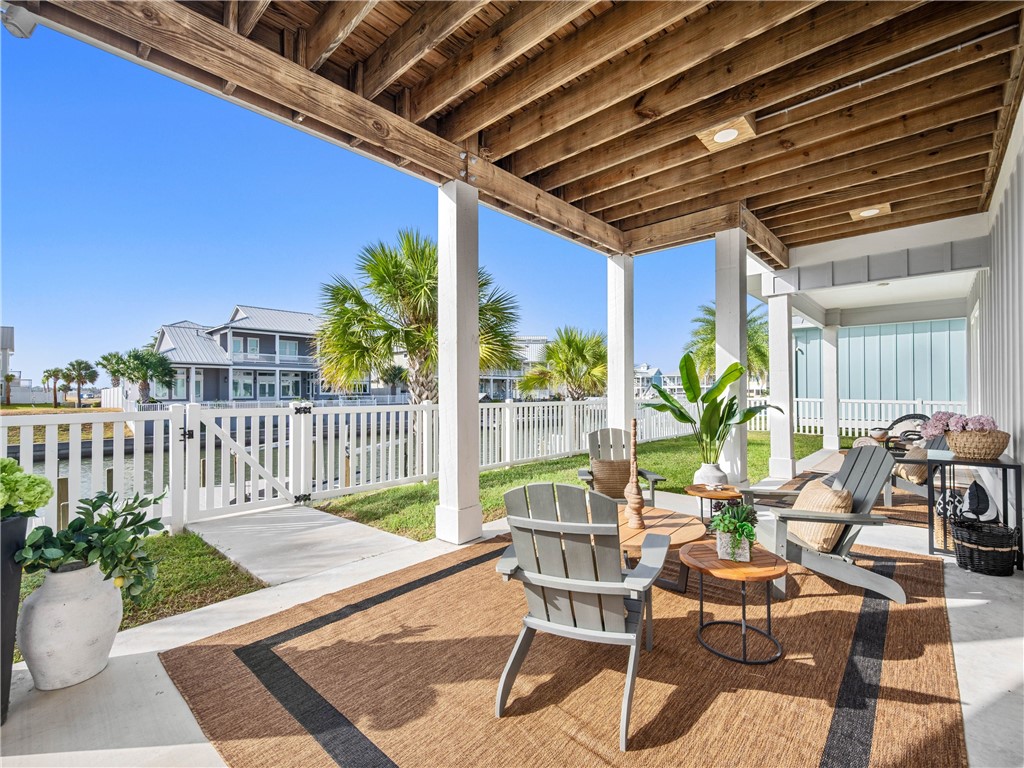
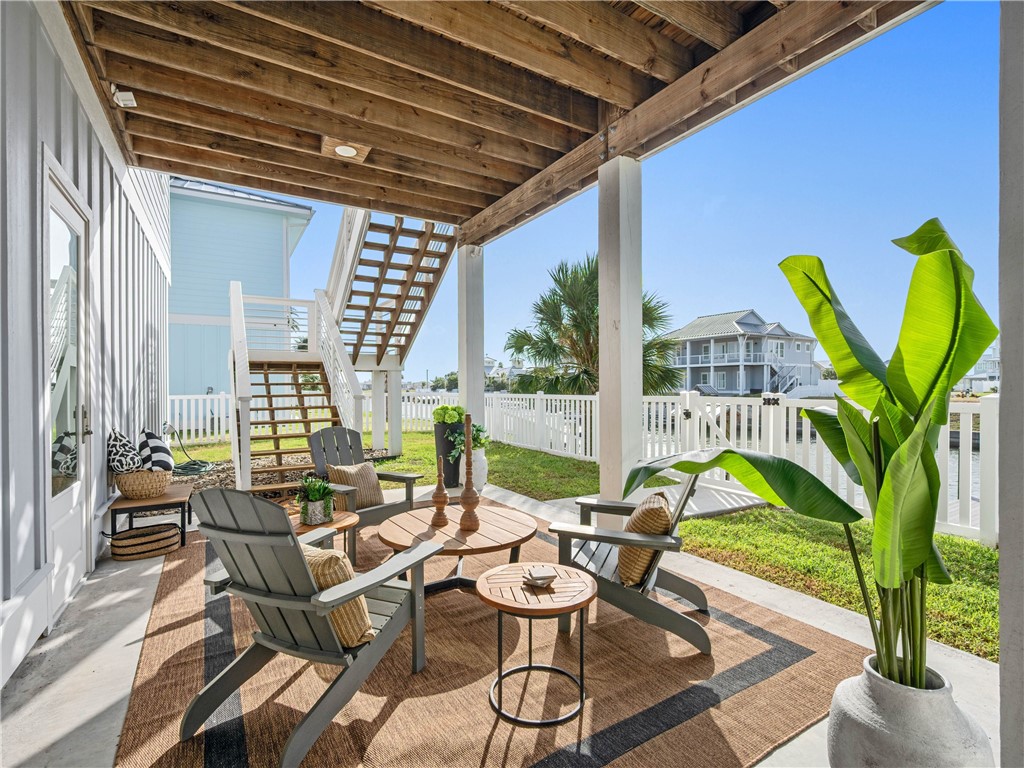
Covered patio with exposed wood ceiling, lounge chairs, and a white picket fence.
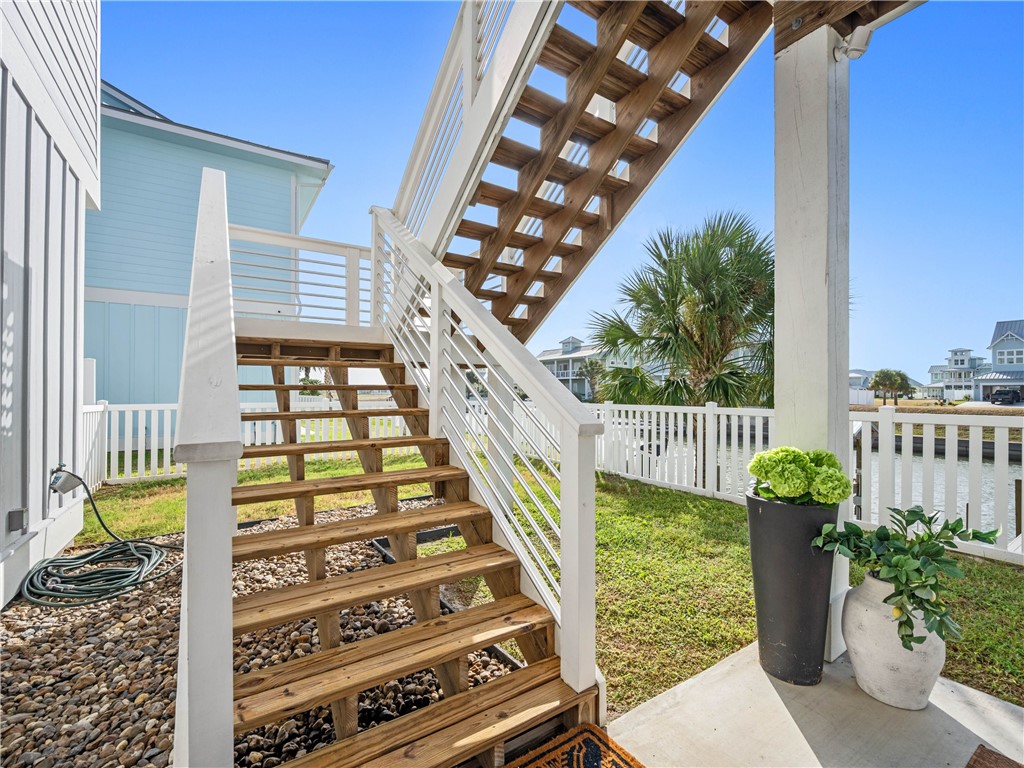
Wooden exterior staircase with white railings beside a fenced yard and waterway.
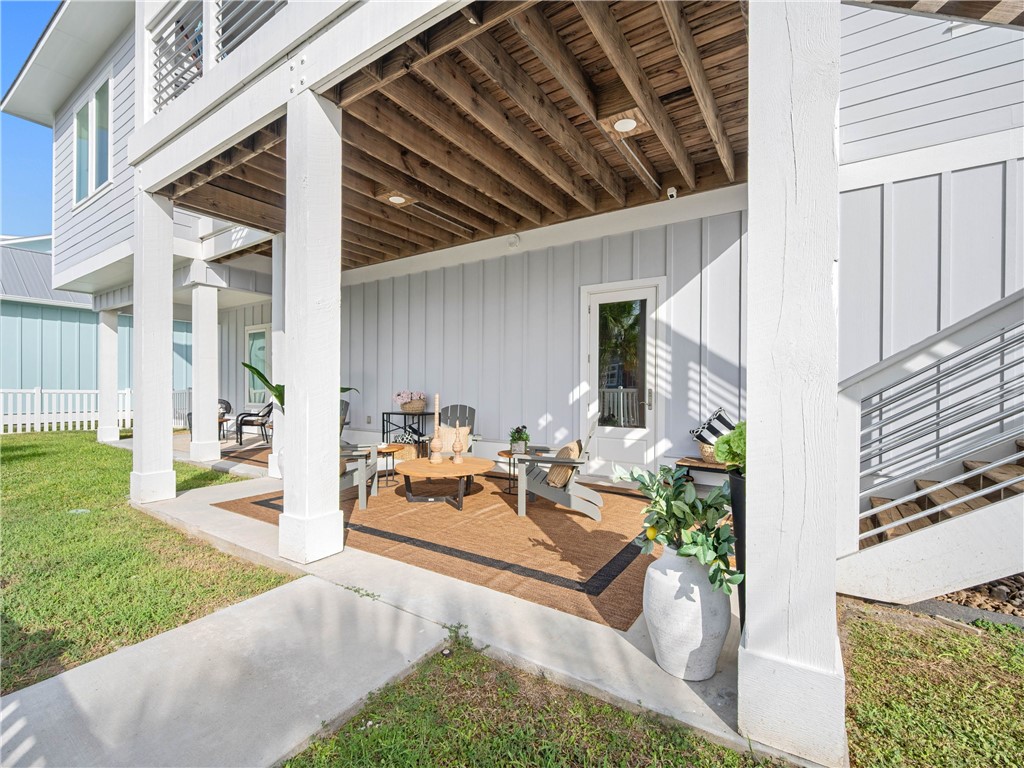
Covered patio beneath a raised home with exposed beams, lounge chairs, and potted plants.
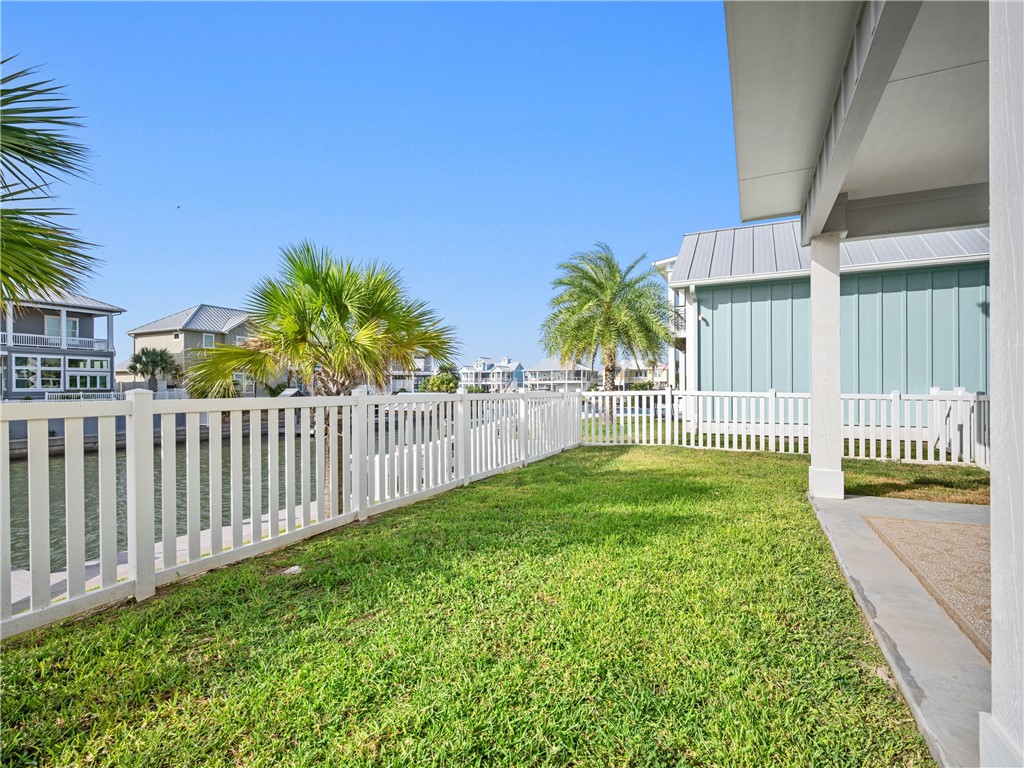
Waterfront yard with a white fence, green lawn, canal, and palm trees.
Covered patio with lounge chairs and wooden tables beneath an exterior staircase.
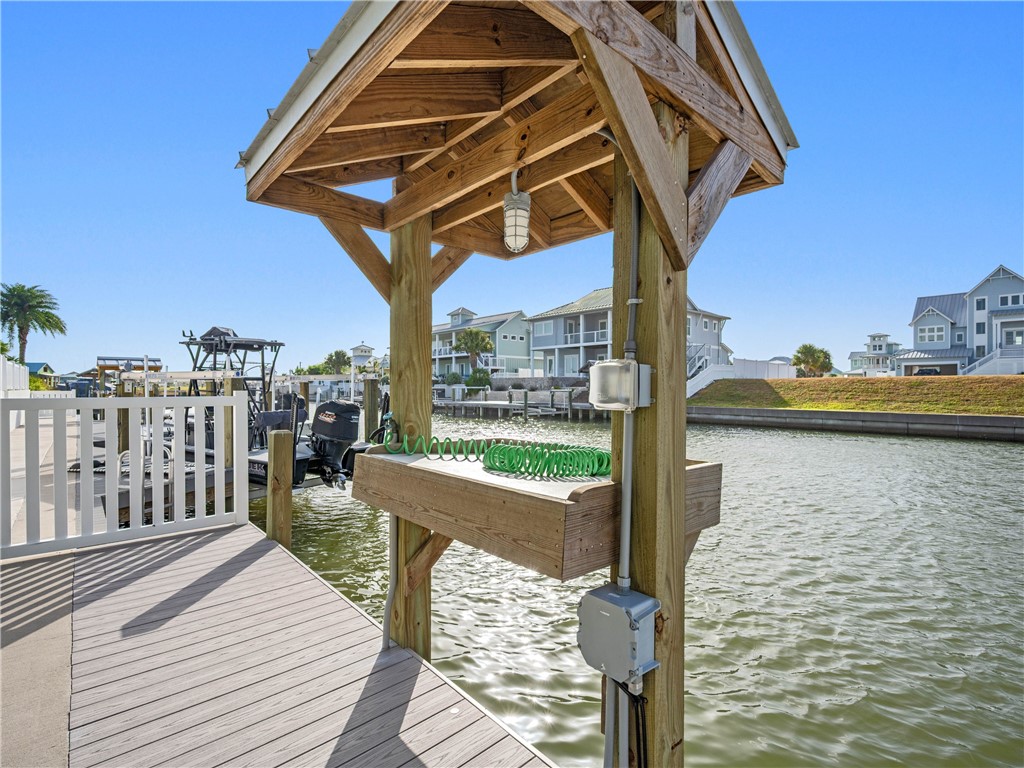
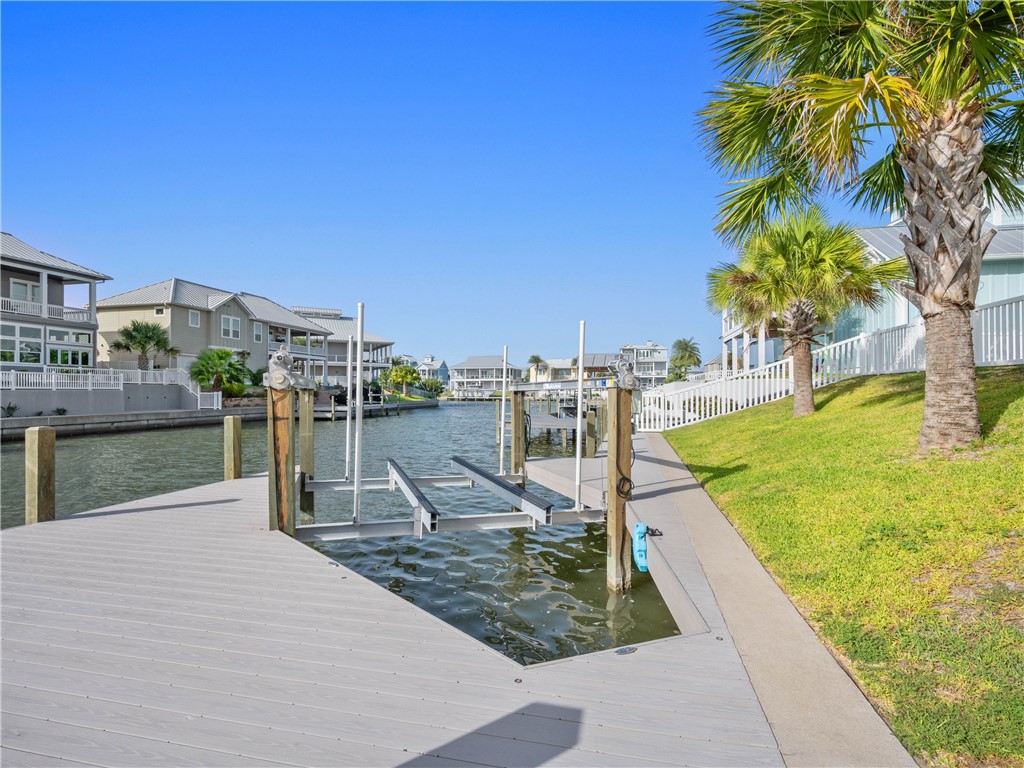
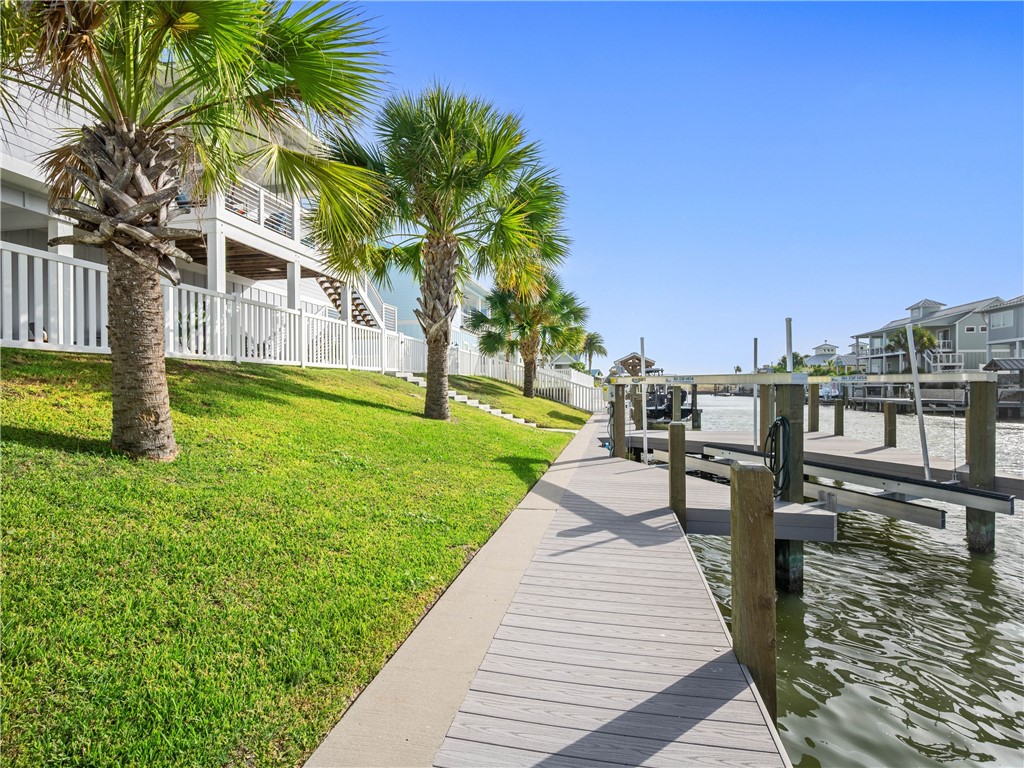
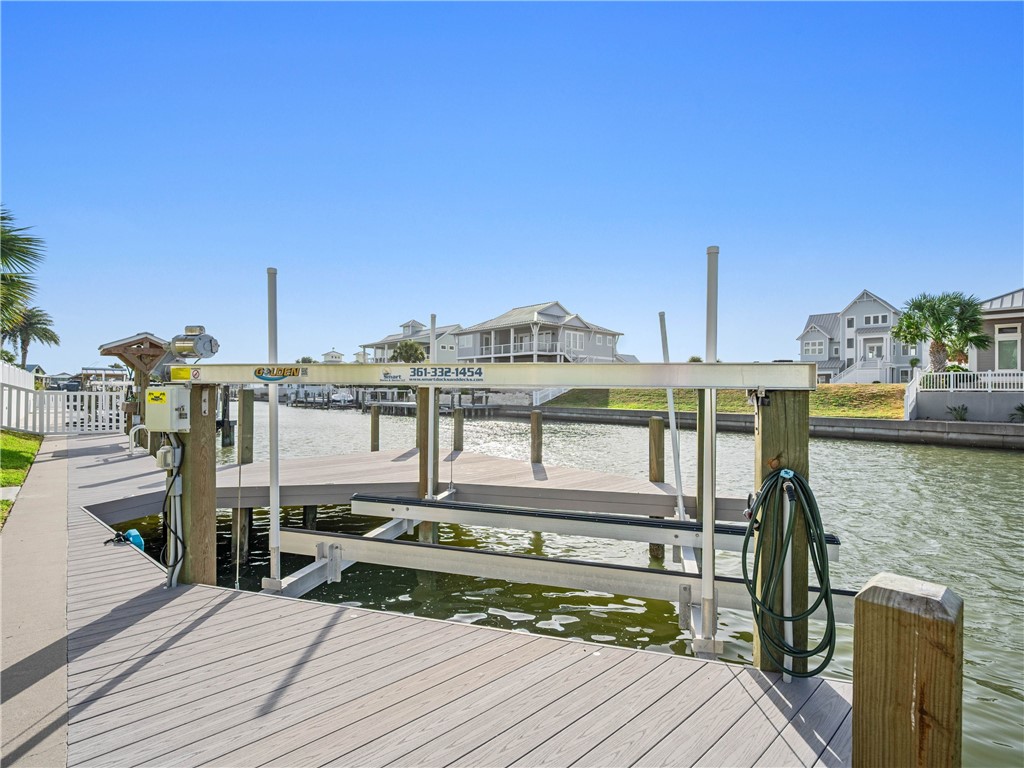
Covered boat lift and dock beside a canal, with coastal homes across the water.
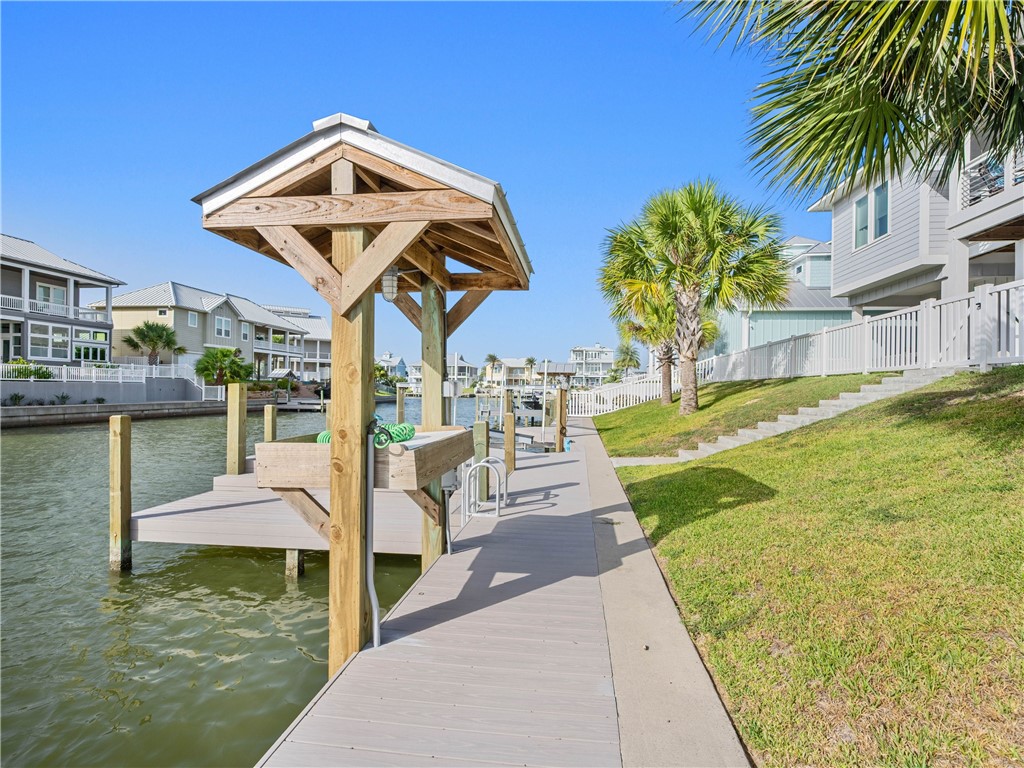
Canal-side dock with a covered wooden boat lift and palm-lined waterfront homes.
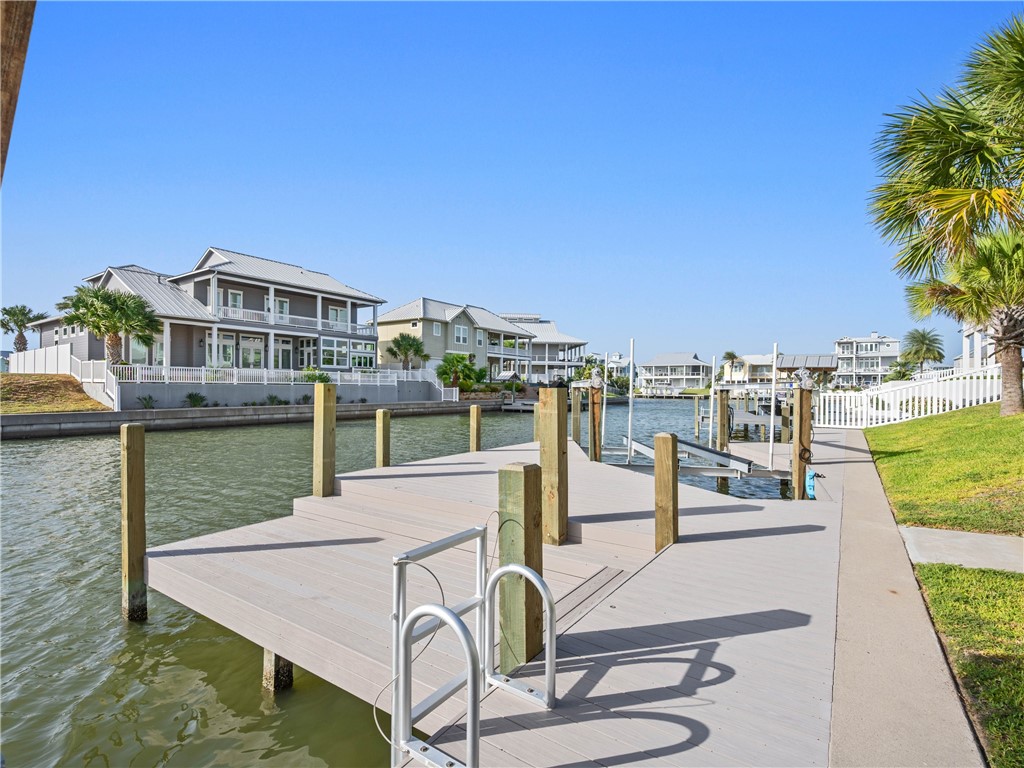
Waterfront dock on a canal, with wooden pilings and coastal homes across the water.
Canal-side dock with a boat lift, palm trees, and waterfront homes.
Waterfront dock beside a canal, with palm trees and coastal homes along the grassy bank.
Waterfront dock with a boat lift and gray composite decking beside a canal.
Waterfront coastal home with a gray metal roof, fenced yard, and private dock on the canal.
Two-story waterfront home with white balconies, palm trees, and a private dock.
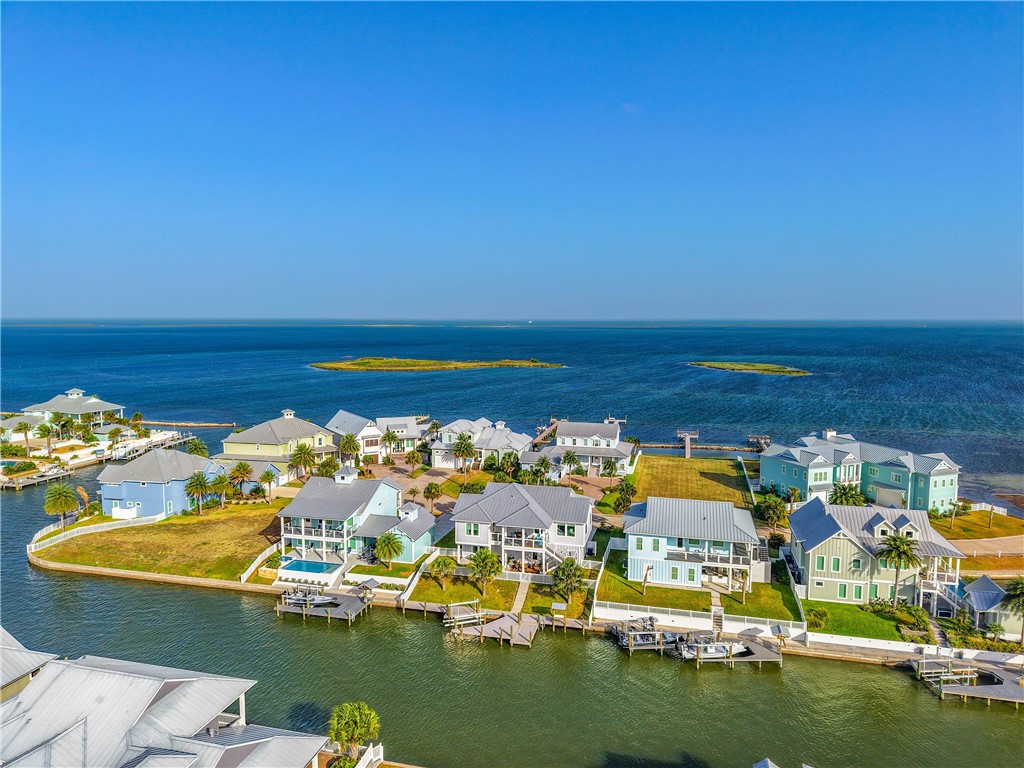
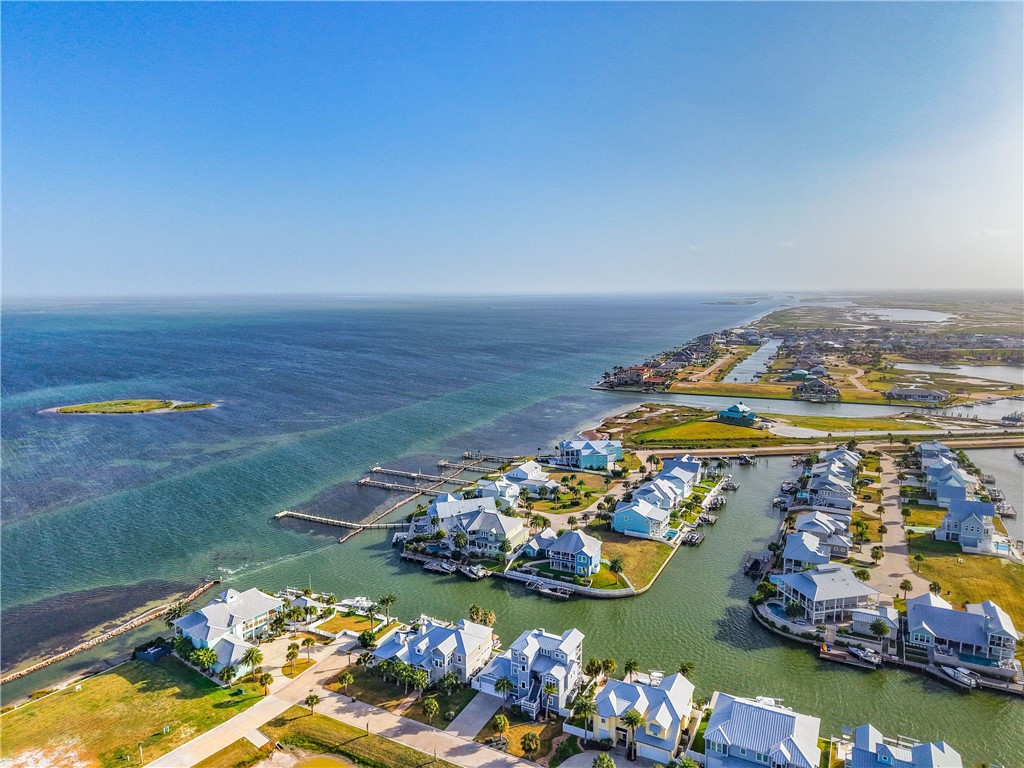
Aerial view of waterfront homes and docks along a canal opening to the bay.
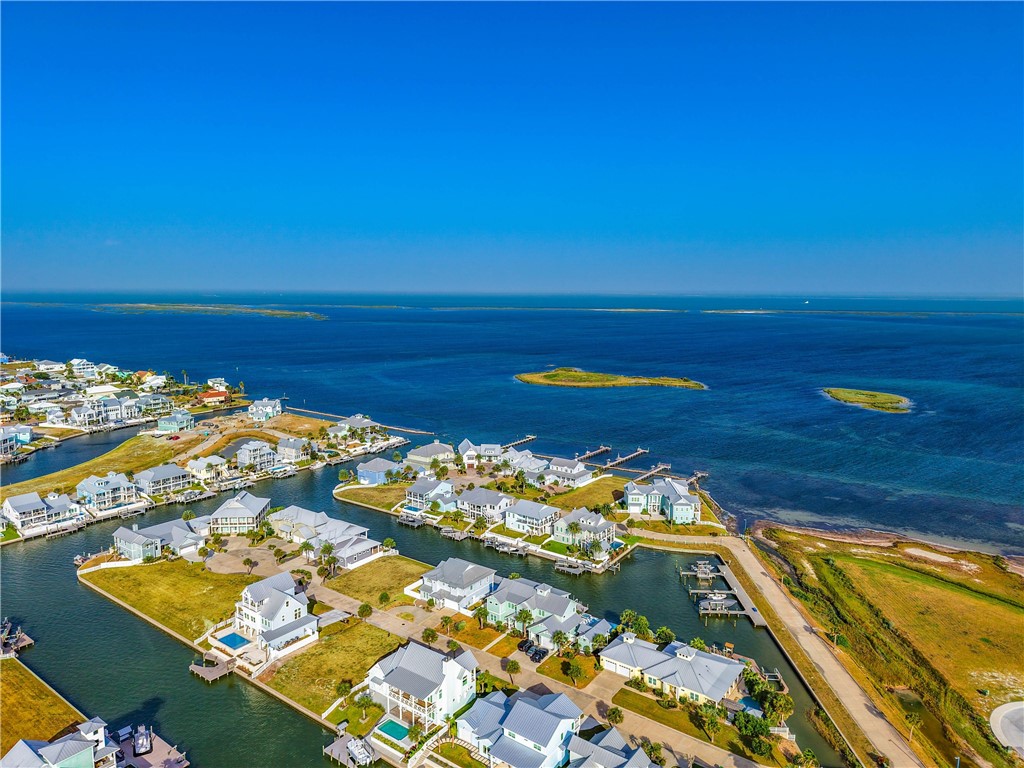
Aerial view of canal-side homes and docks beside blue coastal water and small marshy islands.
Aerial view of waterfront homes along a canal beside the open sea, with docks and a small island.
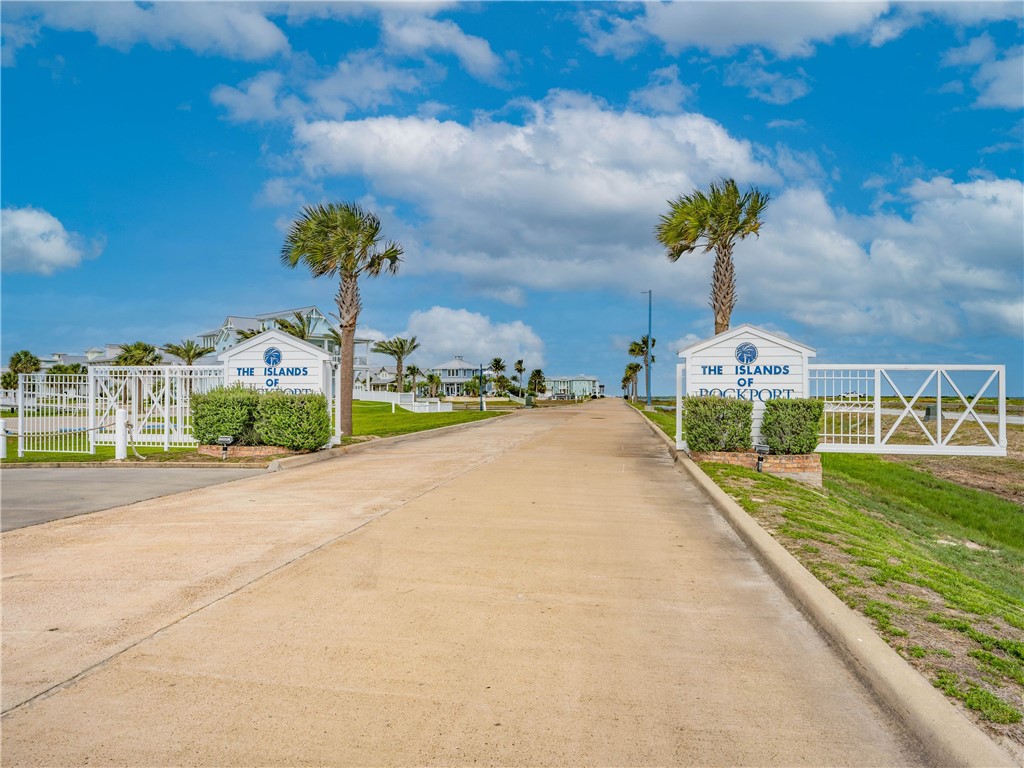
Entrance to The Islands of Rockport, with white gates, palm trees, and homes beyond.
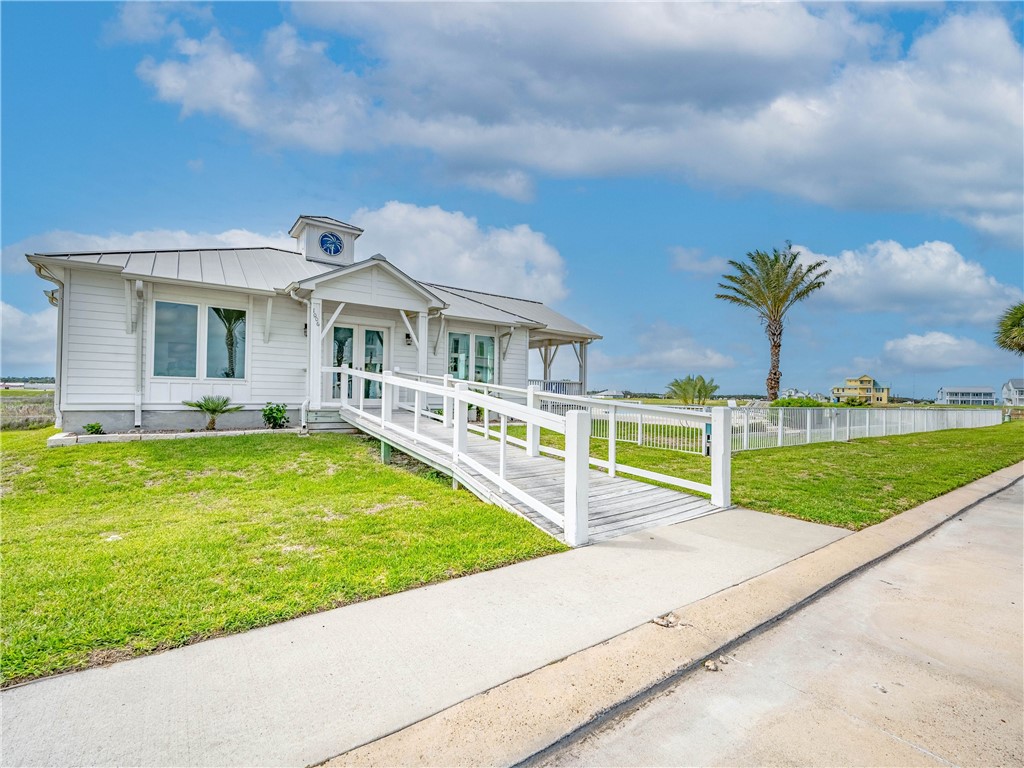
White coastal-style home with a metal roof, entrance ramp, fenced lawn, and palm tree.
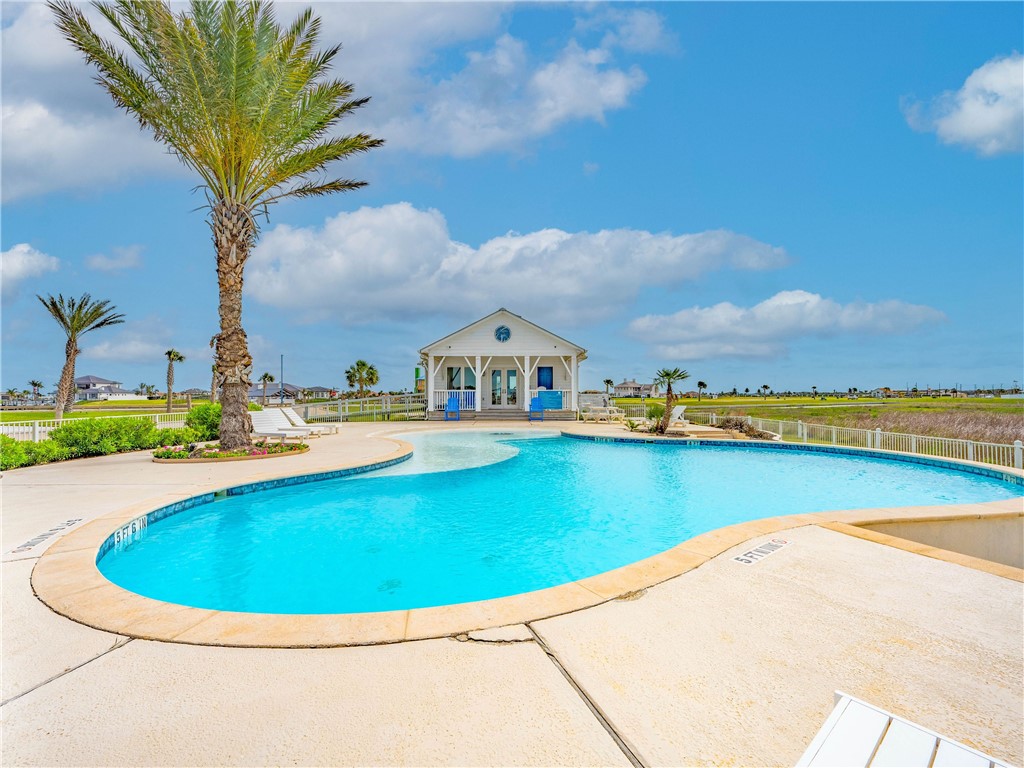
Outdoor swimming pool with a curved deck, palm trees, and a pavilion beyond the water.
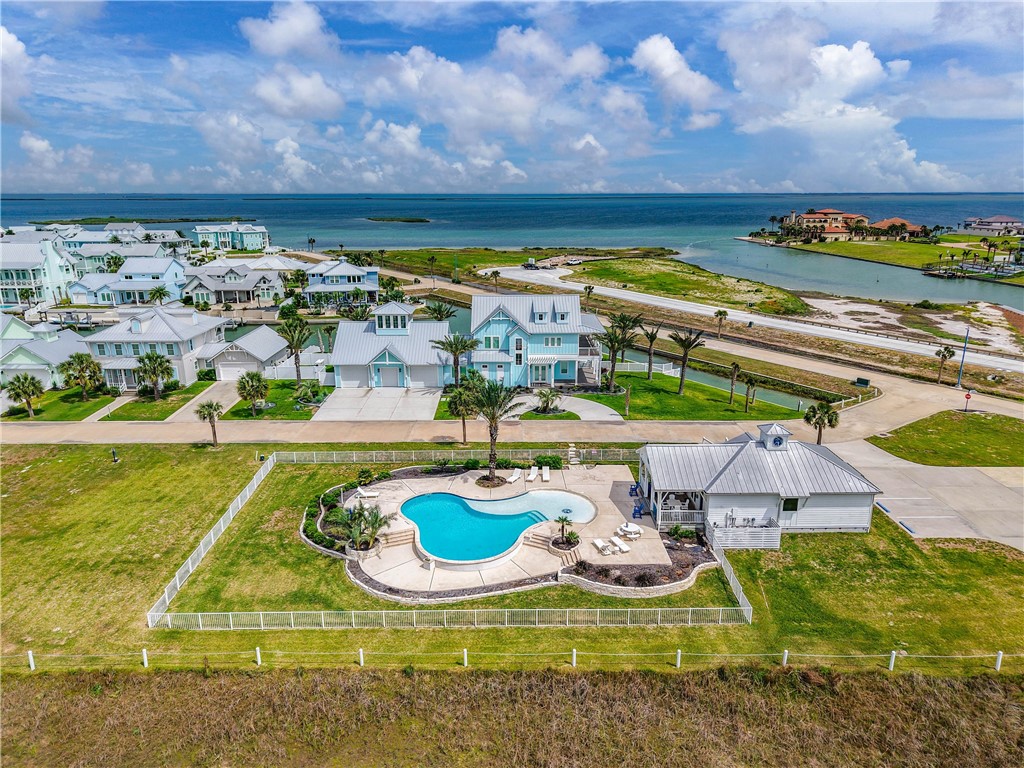
Coastal home with a curved backyard pool beside the bay, seen from above.
VIEW PHOTOS
$1,800,000

1010 Grand Cayman Ct

4 Beds 4 Baths 3,309 Sq.Ft. 8,002 Sq.Ft.

Description

Set along the open water of the prestigious Islands of Rockport, this beautifully appointed 4-bedroom, 3.5-bath coastal residence offers exceptional views, effortless boating access, and refined indoor-outdoor living. A brand-new expansive boat dock and electric lift place the Gulf's boating, fishing and an air conditioned tackle room at your doorstep, while a private elevator carries you effortlessly between levels of refined coastal living. The gourmet kitchen is a showpiece, with high-end appliances, granite countertops, and abundant storage, and it opens to living spaces framed by sweeping water views. The primary suite is a private retreat with panoramic waterfront vistas, and three additional bedrooms, all large enough to comfortably accommodate a king bed, provide plenty of room for guests. Outdoors, the unique feature of two expansive decks sets the stage for al fresco dining, sunset cocktails, and entertaining against a backdrop of open water. With two separate decks, you can easily chase the sun or relax in the shade all day long. The generous lot offers room for a private pool, allowing you to create your own resort-style setting. Community amenities include a resort-style pool and clubhouse. Coastal living at its finest. Schedule your private showing today.

Share Property

Location

1010 Grand Cayman Ct, Rockport, TX 78382

Status

For Sale

Mortgage Calculator

Estimate your monthly mortgage payment, including the principal and interest, property taxes, and HOA. Adjust the values to generate a more accurate rate.

All estimates are provided for informational purposes only. Actual amounts may vary.
$0,000 Your Payment 20 15 65
$0,000 Your Payment
Kathy Tullis

Kathy Tullis

TITLE

Global Real Estate Advisor

Property Amenities

Interior
Laundry room Washer Hookup, Dryer Hookup
Appliances Dishwasher, Disposal, Gas Oven, Gas Range, Microwave, Refrigerator
Flooring Vinyl
Total Bedrooms: 4
Half Bathrooms: 1
Full Bathrooms: 3
Other Interior Features Elevator, Split Bedrooms, Window Treatments, Breakfast Bar, Kitchen Island
Area & Lot
Total area 3,309 Sq.Ft.
Lot Area 8,002 Sq.Ft.
Living area 3,309 Sq.Ft.
MLS® ID 482795
Year Built 2021
School District RockportFultonISD
High School RockportFulton
Middle School RockportFulton
Elementary School Live Oak
Water Frontage Channel, Boat Ramp/Lift Access, Canal Access
View Description Water
Type Residential
Status For Sale
Exterior
Stories 2
Pool None
Air conditioning Central Air
Heat type Central, Electric
Water Source Public
Garage Space 2.0
Security Features Gated Community
Sewer Public Sewer
Other Exterior Features Boat Lift, Dock
Parking Attached, Garage
Lot Features Interior Lot, Landscaped
Roof Metal
Utilities Sewer Available, Water Available
Finance
Sales Price $1,800,000
HOA Fees $750 quarterly
Two-story gray home with a metal roof, upper balcony, two garage doors, and palm trees.

360 Virtual Tour

Take a tour of this property
Two-story gray home with a metal roof, upper balcony, two garage doors, and palm trees.

Schedule a Showing

We would love to show you our beautiful property. Please select your preferred date and time below. An agent will be in touch shortly to confirm your appointment.

Schedule a Showing

We would love to show you our beautiful property. Please select your preferred date and time below. An agent will be in touch shortly to confirm your appointment.

Thank you for your interest in 1010 Grand Cayman Ct, Rockport, TX 78382. We are reviewing your request and will be in touch shortly!

Islands Of Rockport

Work With Kathy

With decades of top-tier experience and a passion for personalized service, Kathy Tullis is more than an agent—she's your dedicated guide in achieving your real estate dreams. Her proven expertise and client-first approach ensure every detail is handled with care and excellence.