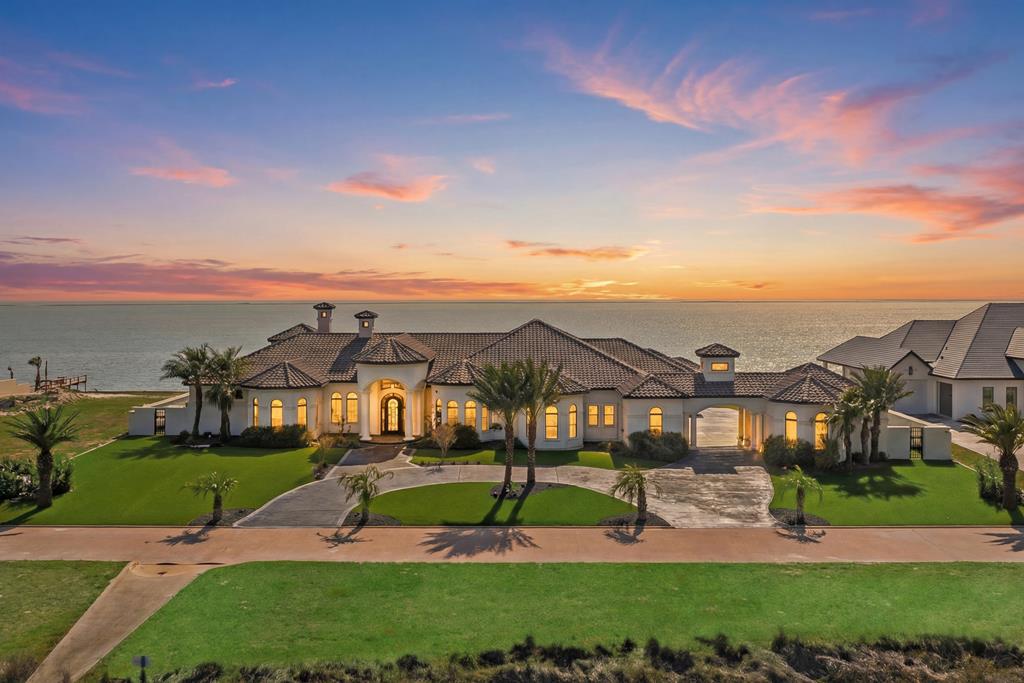
Waterfront home with a tiled roof and palm-lined lawn at sunset.
White stucco home with a tiled roof, arched entry, landscaped lawn, and wide driveway.
Open-plan living room with marble floors, a stone fireplace, and water views through wide glass doors.
Vacant living room with a stone fireplace, marble floors, and sliding doors overlooking the ocean.
Open-plan living room and kitchen with a vaulted ceiling, marble floors, and an arched glass entry door.
Open kitchen with glossy marble-patterned floors, a vaulted ceiling, and an arched glass entry door.
Interior with sliding glass doors opening to an ocean-view patio with a dining table and palm trees.
Black-framed sliding doors open the view from a marble-floored interior to a palm-lined oceanfront patio.
Kitchen with a dark-wood island, white cabinetry, and a blue circular-tile backsplash.
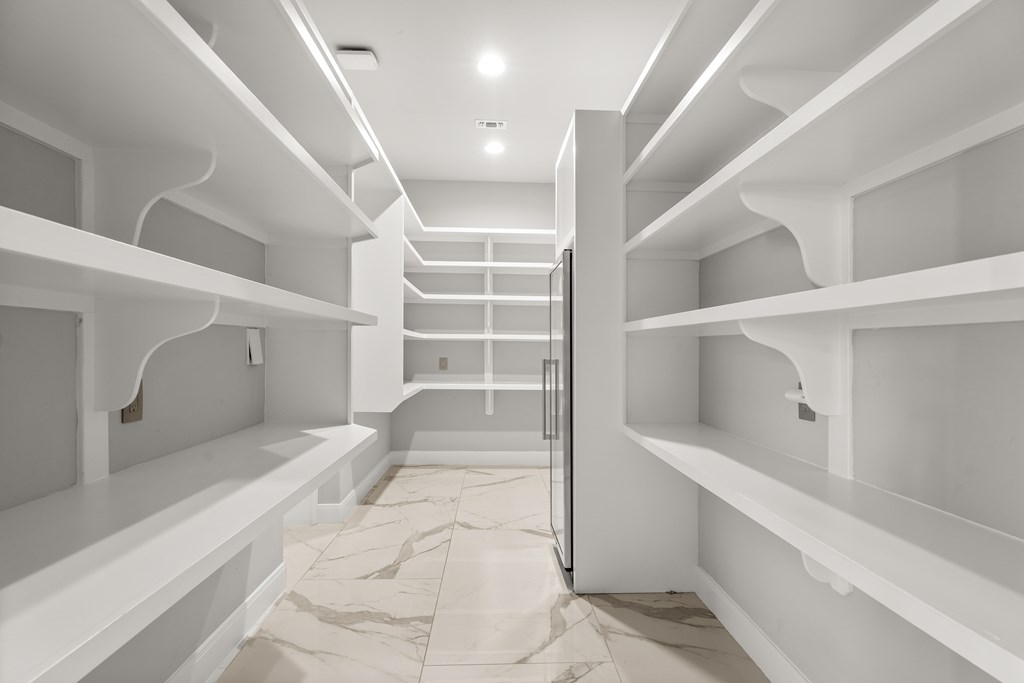
Walk-in pantry with white built-in shelving and marble-look tile flooring.
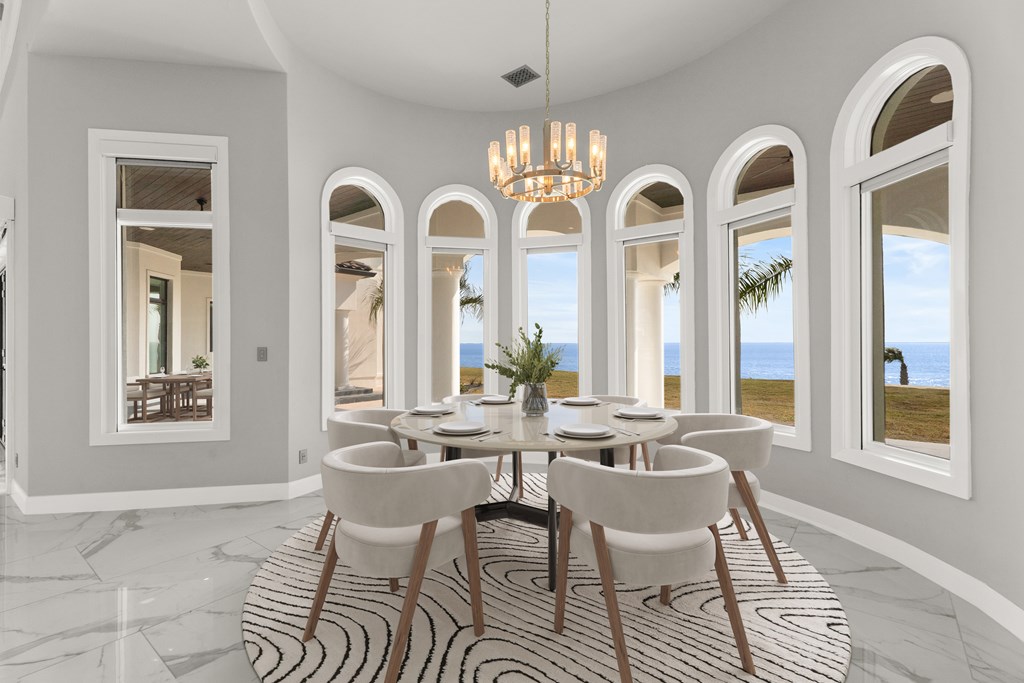
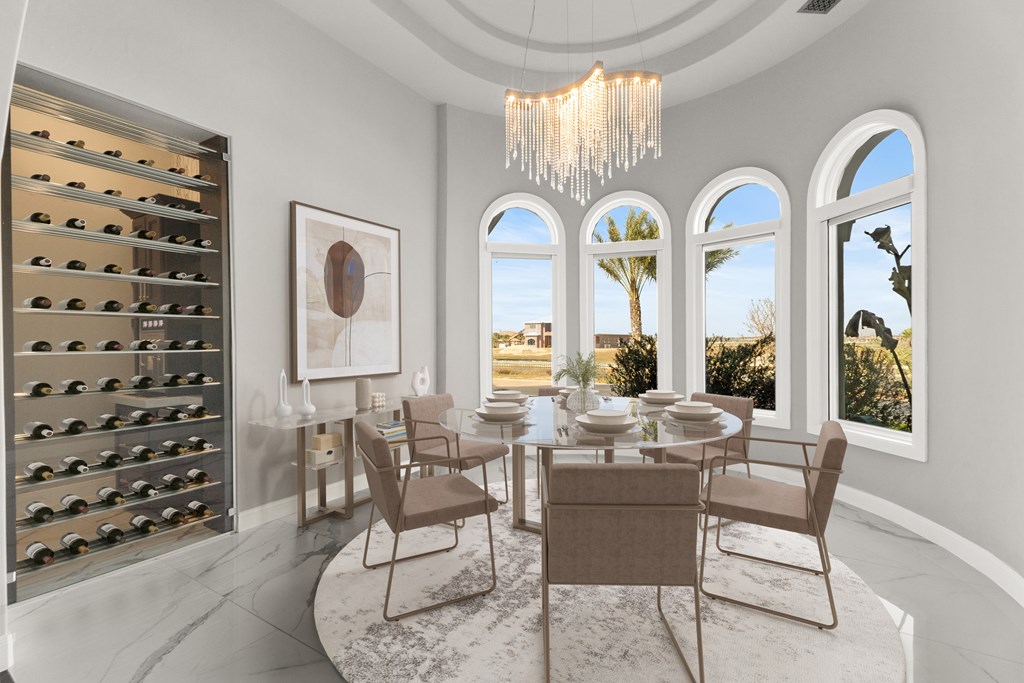
Dining room with a round table beneath a chandelier and arched windows overlooking the ocean.
Unfurnished room with arched windows overlooking the water and glossy marble-look floors.
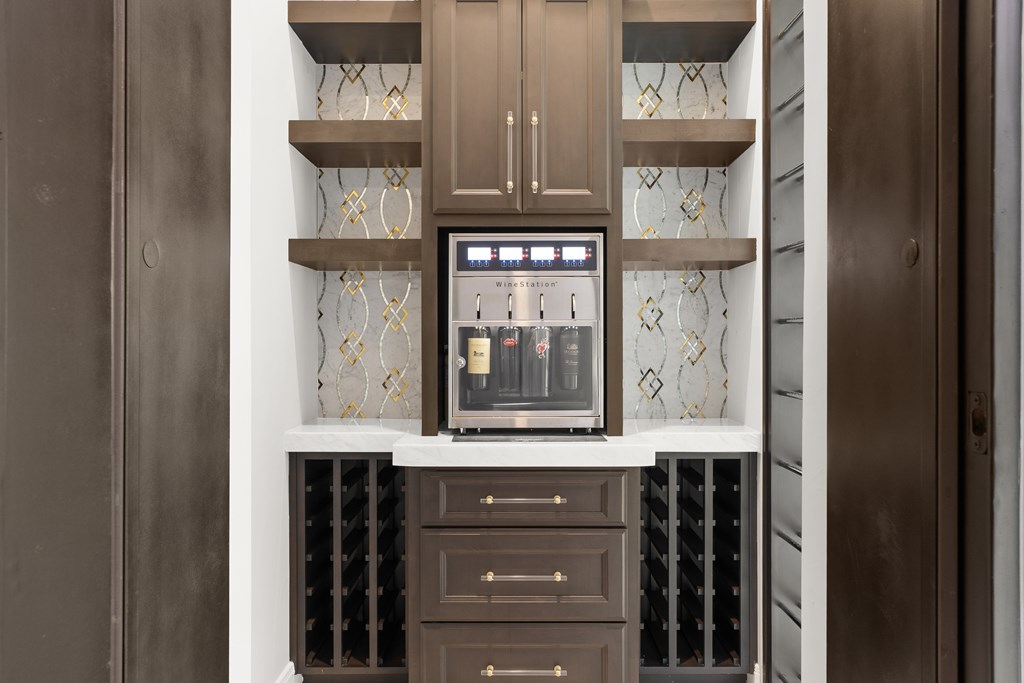
Built-in wine station with a stainless dispenser, dark cabinetry, bottle racks, and patterned backsplash.
Dining room with a built-in wine display, crystal chandelier, and tall arched windows.
Bright room with arched windows, glossy tile floors, and a crystal chandelier.
Staged bedroom with a large bed and ocean view through glass doors.
Unfurnished room with glossy tile floors and sliding glass doors overlooking the water.
Bathroom vanity with mosaic tile backsplash, vessel sink, and dark wood cabinetry.
Modern glass walk-in shower with dark tile and marble, overlooking the ocean.
Bright bathroom with a round soaking tub and ocean views through the windows.
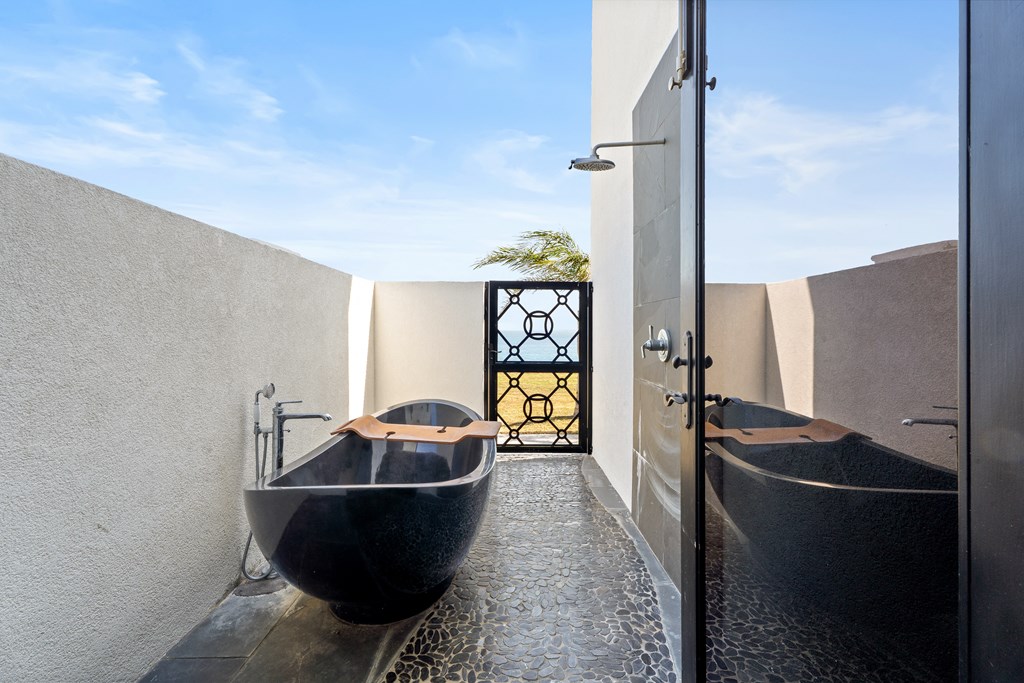
Outdoor bathtub and shower in a private courtyard with a pebble-stone floor and decorative gate.
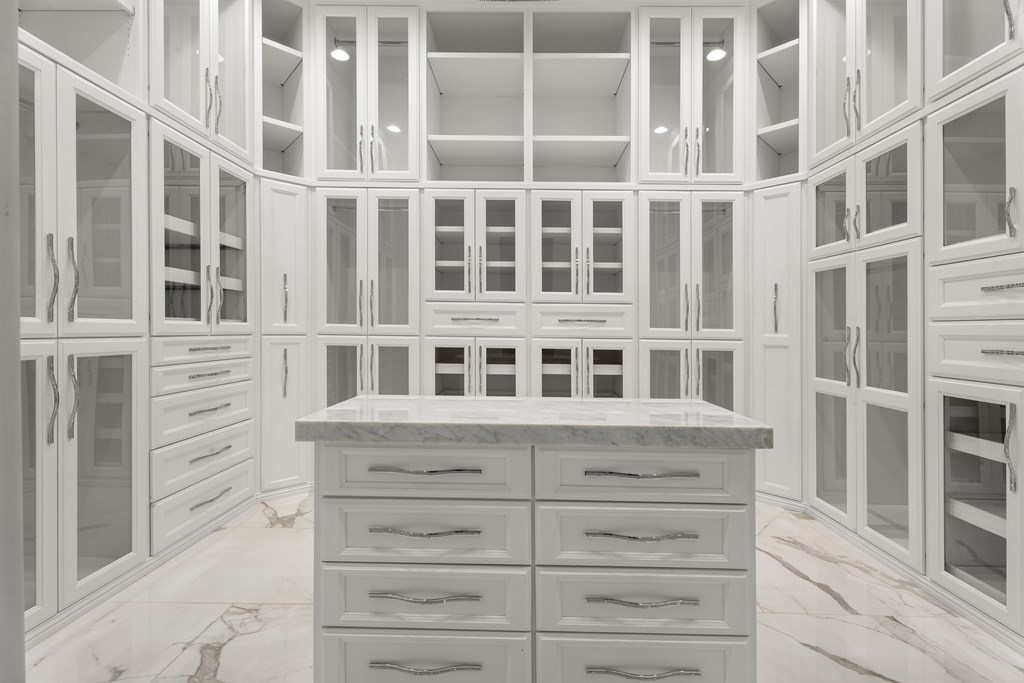
Walk-in closet with glass-front cabinets, a central drawer island, and marble floors.
Walk-in closet with white built-in cabinetry, glass-front doors, and a marble-topped island.
Modern game room with billiards and shuffleboard tables, marble floors, and glass patio doors.
Media room with a curved golf simulator screen, glass railing, and lounge chairs.
Indoor golf simulator room with a large screen, putting turf, and golf clubs.
Staged bedroom with a large bed, dark wood furnishings, and three arched windows above built-in seating.
Empty room with a built-in dark wood bench beneath three arched windows.
Bathroom with a marble vanity and a glass-enclosed tub and shower.
Laundry room with stacked front-loading washer and dryer beside white cabinetry and open shelves.
Laundry room with dark wood built-ins, patterned backsplash, and stacked washer and dryer.
Spacious garage with open doors, metal storage cabinets, and a glimpse of water.
Covered patio dining area overlooking a grassy waterfront lawn, palm trees, and open water.
Stone patio beneath a white portico overlooks a palm-lined lawn and the water.
Waterfront backyard with a large playground, swings, and paved patio beside the shoreline.
Rear exterior of a white stucco home with a tiled tower, palms, and broad lawn.
Waterfront lawn with palm trees, a shoreline path, and an outdoor checkerboard beside the water.
Waterfront home with a broad lawn and playground beside a canal.
VIEW PHOTOS
$4,400,000

44 La Buena Vida Dr

4 Beds 7 Baths 7,959 Sq.Ft. 1.12 Acres

Description

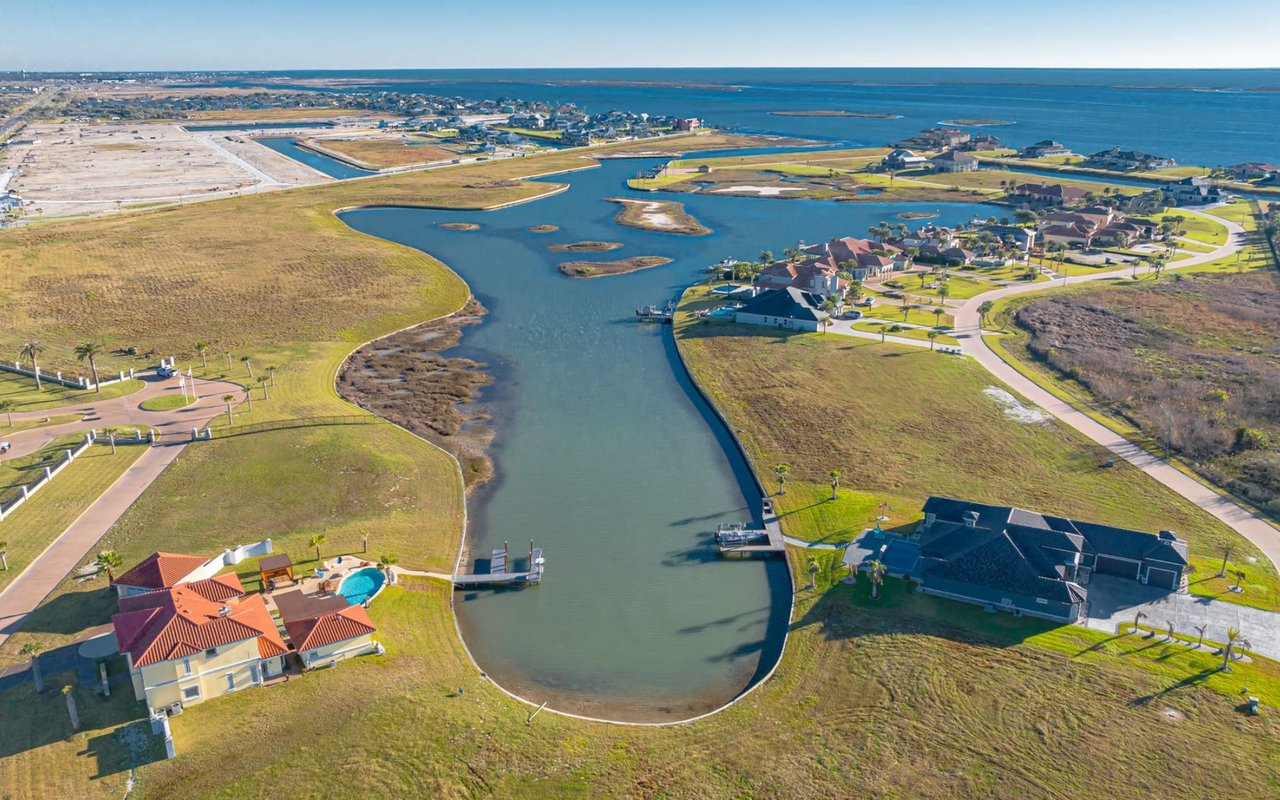
Discover an extraordinary luxury and architectural brilliance in this breathtaking contemporary estate set on more than an acre overlooking the shimmering waters of the Intracoastal Waterway in La Buena Vida. Designed to impress at every turn, this custom masterpiece blends cutting-edge technology with refined elegance, creating a residence where sophistication and innovation meet seamlessly. From the moment you enter, the home reveals an atmosphere of grand scale and dramatic design, enhanced by integrated Smart Home technology that elevates comfort, convenience, and security. For the wine enthusiast, a striking climate-controlled wine room showcases a dramatic vertical display and an advanced wine station dispenser, an entertainer's dream. Leisure meets lifestyle with the Avant golf simulator, offering a private retreat for year-round play and entertainment, and a private glass wall play area for the kids. At the heart of the home, the chef's kitchen is nothing short of spectacular, featuring premium Viking appliances and two expansive islands crowned with breathtaking marble waterfall countertops perfect for hosting on a grand scale. A walk through Butler's pantry. Retractable impact glass doors flood the living room, entertainment spaces, and the lavish primary suite with natural light. The result is a seamless flow into the outdoor living areas, where coastal breezes and tranquil water views create an unforgettable setting. Every detail has been carefully curated to reflect modern elegance, impeccable craftsmanship, and elevated living. This exceptional property includes 2 deeded boat slips, offering direct access to Redfish Bay, Estes Flats, and the Port Aransas jetties for world-class fishing and offshore adventures, and the ultimate coastal lifestyle. This is more than a home; it is a statement of luxury, lifestyle, and distinction.

Share Property

Location

44 La Buena Vida Dr, Aransas Pass, TX 78336

Status

For Sale

Mortgage Calculator

Estimate your monthly mortgage payment, including the principal and interest, property taxes, and HOA. Adjust the values to generate a more accurate rate.

All estimates are provided for informational purposes only. Actual amounts may vary.
$0,000 Your Payment 20 15 65
$0,000 Your Payment
Kathy Tullis

Kathy Tullis

TITLE

Global Real Estate Advisor

Property Amenities

Interior
Laundry room Washer Connection, Cabinets/Storage, Electric Dryer Hookup, Freezer Space, Inside, Sink, Washer Hookup
Fireplace Gas, Two or More, Yes, Master Bedroom
Appliances Dishwasher, Built-in Microwave, Built-In Electric Oven, Gas Cooktop, Disposal, Grill/Range, Refrigerator, Ice Maker, Tankless Water Heater
Flooring Tile/Terrazzo
Total Bedrooms: 4
Half Bathrooms: 3
Full Bathrooms: 4
Other Interior Features Ceiling Fan(s), Wired for Data, Raised Ceilings, Sound System, Wet Bar
Area & Lot
Total area 7,959 Sq.Ft.
Lot Area 1.12 Acres
Living area 7,959 Sq.Ft.
MLS® ID 154772
Year Built 2016
School District RFISD
Water Frontage Bay Front, Seawall, Waterfront, Waterfront Community
View Description Water
Architecture Styles Contemporary, Ranch
Type Residential
Status For Sale
Exterior
Stories 1
Air conditioning Central Air, Electric
Heat type Central, Electric
Security Features Security System
Sewer Septic Tank
Other Exterior Features Rain Gutters, Sprinkler System, Boat Slip
Parking Four
Lot Features Interior Lot, Landscaped, Curbs Gutters
Roof Tile
Utilities Natural Gas Connected, Utilities On, Water Connected
Finance
Sales Price $4,400,000
HOA Fees $6,000 yearly
White stucco home with a tiled roof, arched entry, landscaped lawn, and wide driveway.

360 Virtual Tour

Take a tour of this property
White stucco home with a tiled roof, arched entry, landscaped lawn, and wide driveway.

Schedule a Showing

We would love to show you our beautiful property. Please select your preferred date and time below. An agent will be in touch shortly to confirm your appointment.

Schedule a Showing

We would love to show you our beautiful property. Please select your preferred date and time below. An agent will be in touch shortly to confirm your appointment.

Thank you for your interest in 44 La Buena Vida Dr, Aransas Pass, TX 78336. We are reviewing your request and will be in touch shortly!

La Buena Vida

Work With Kathy

With decades of top-tier experience and a passion for personalized service, Kathy Tullis is more than an agent—she's your dedicated guide in achieving your real estate dreams. Her proven expertise and client-first approach ensure every detail is handled with care and excellence.